Private Villa Exterior
Precise geometric volumes and atmospheric lighting integration.
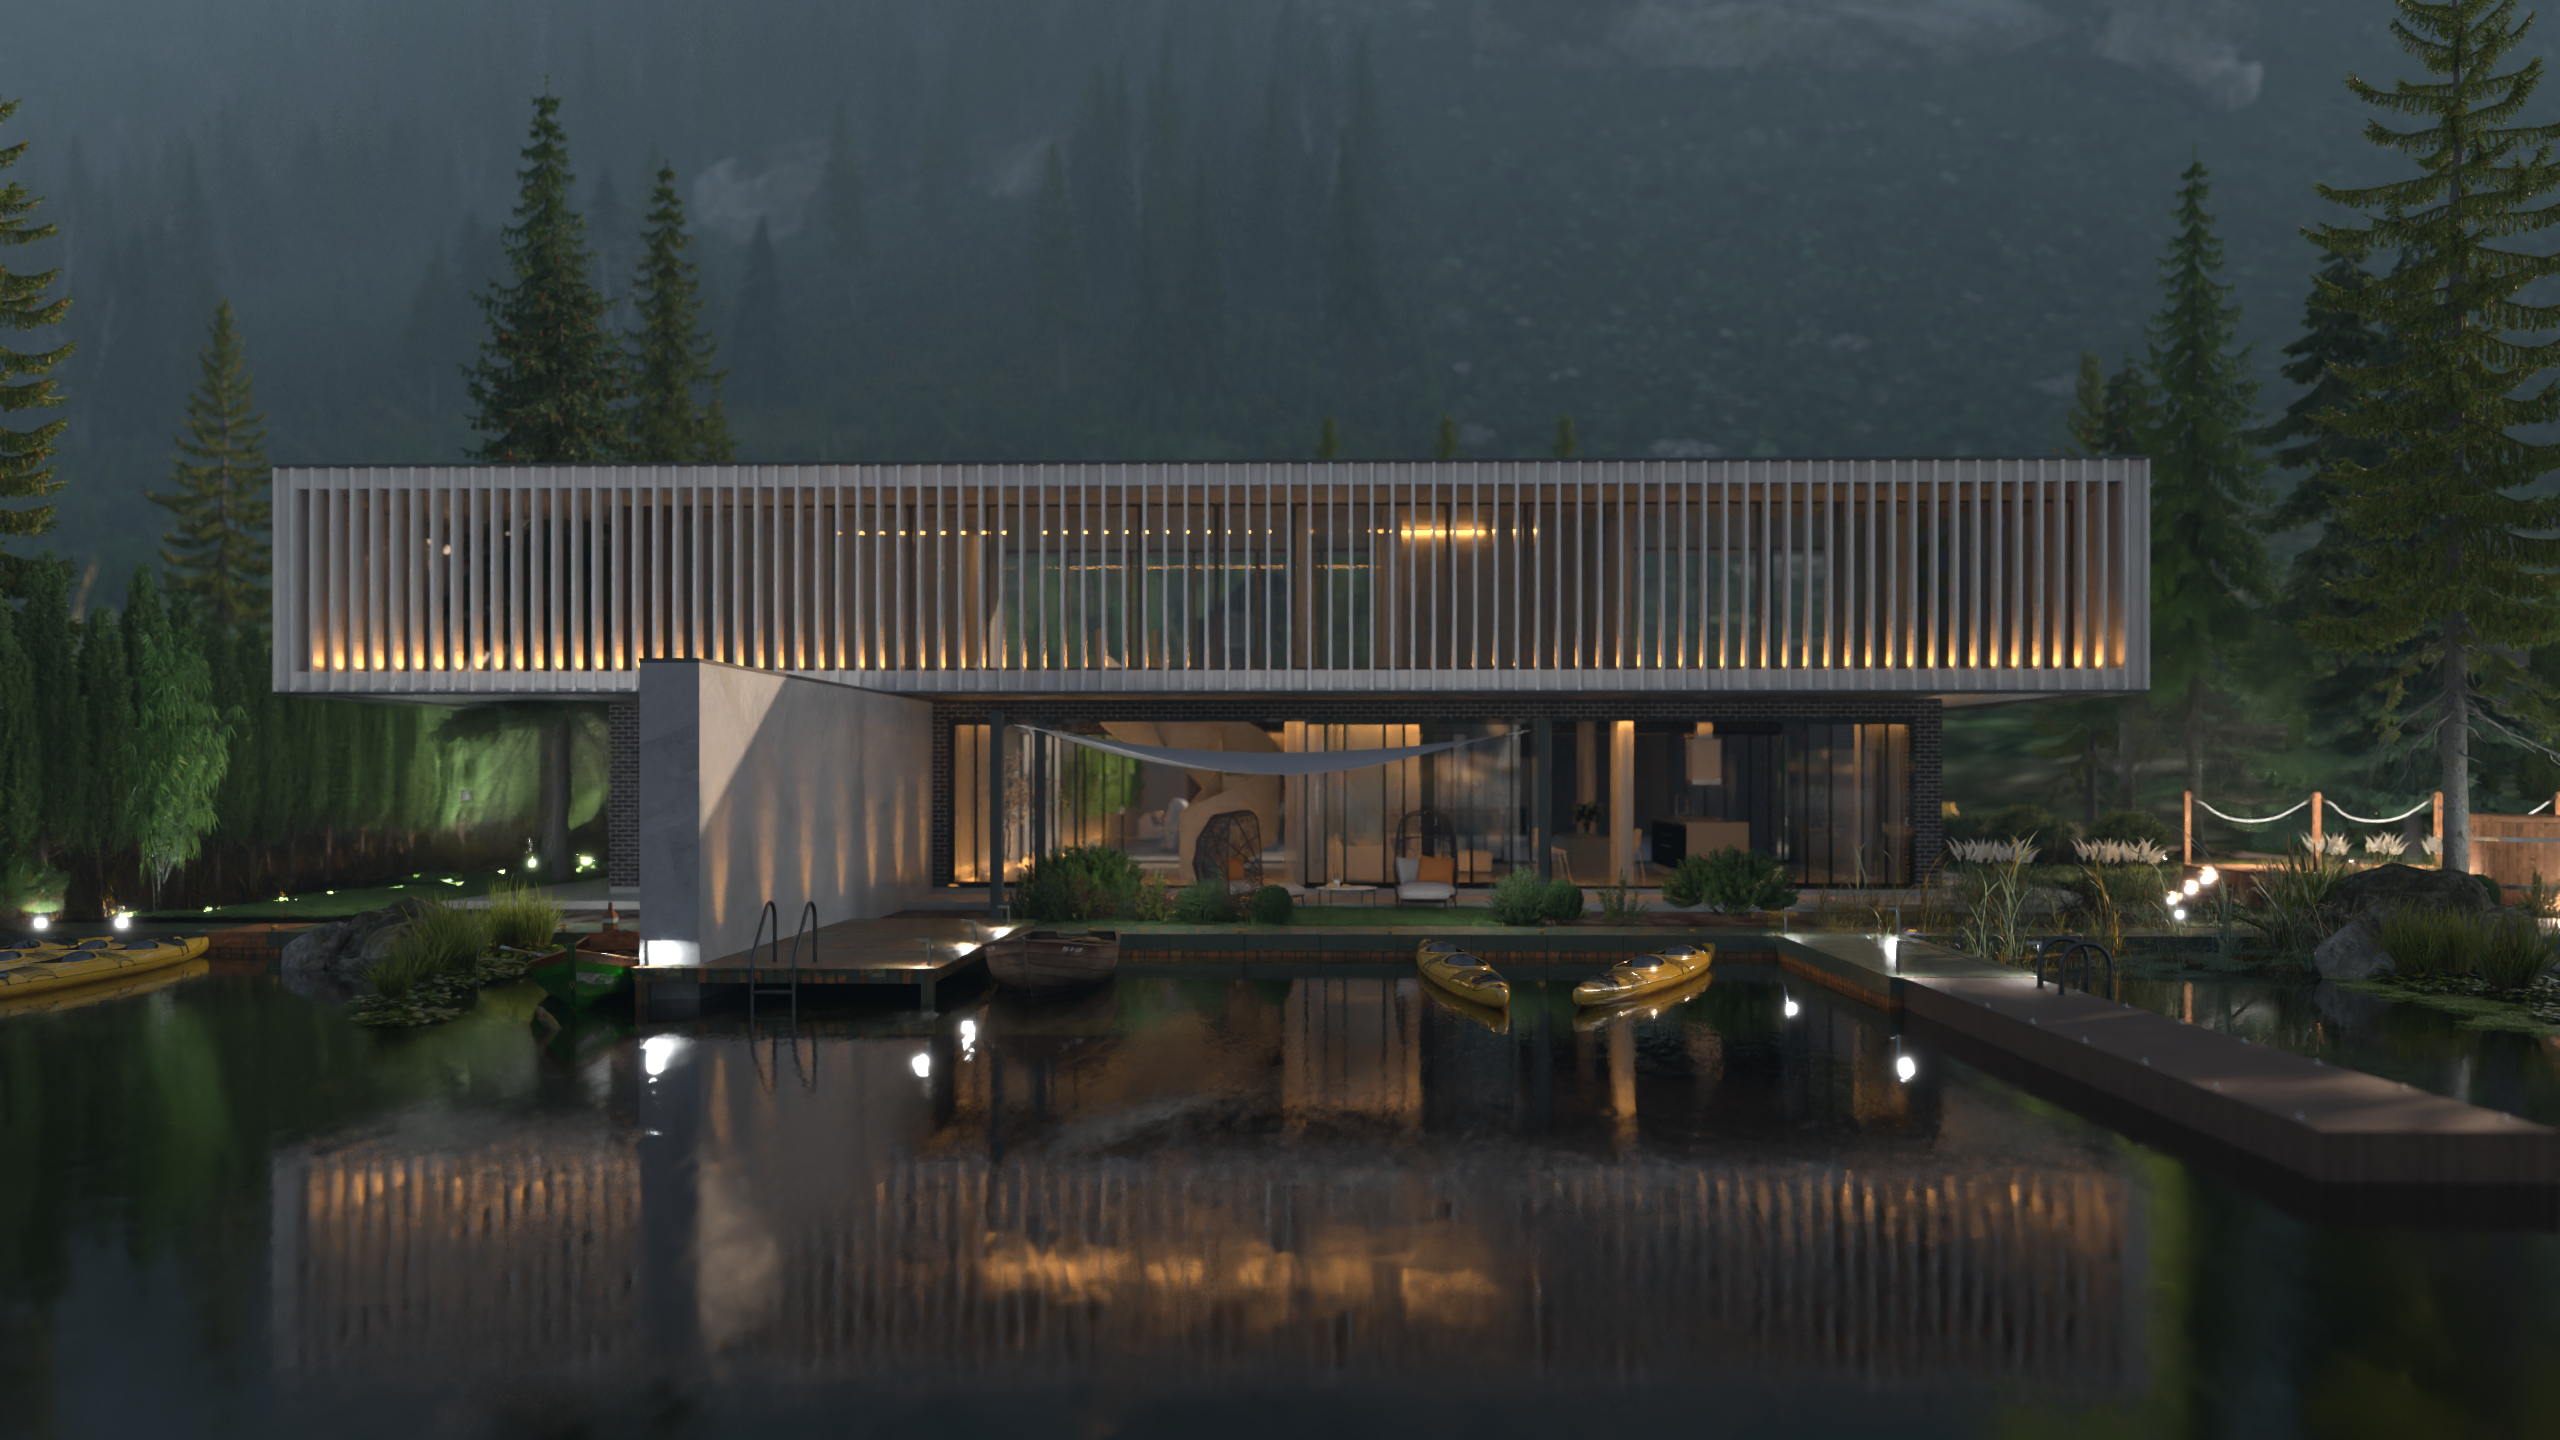
Private Lake Villa
Atmospheric evening ambience nestled by the water edge.
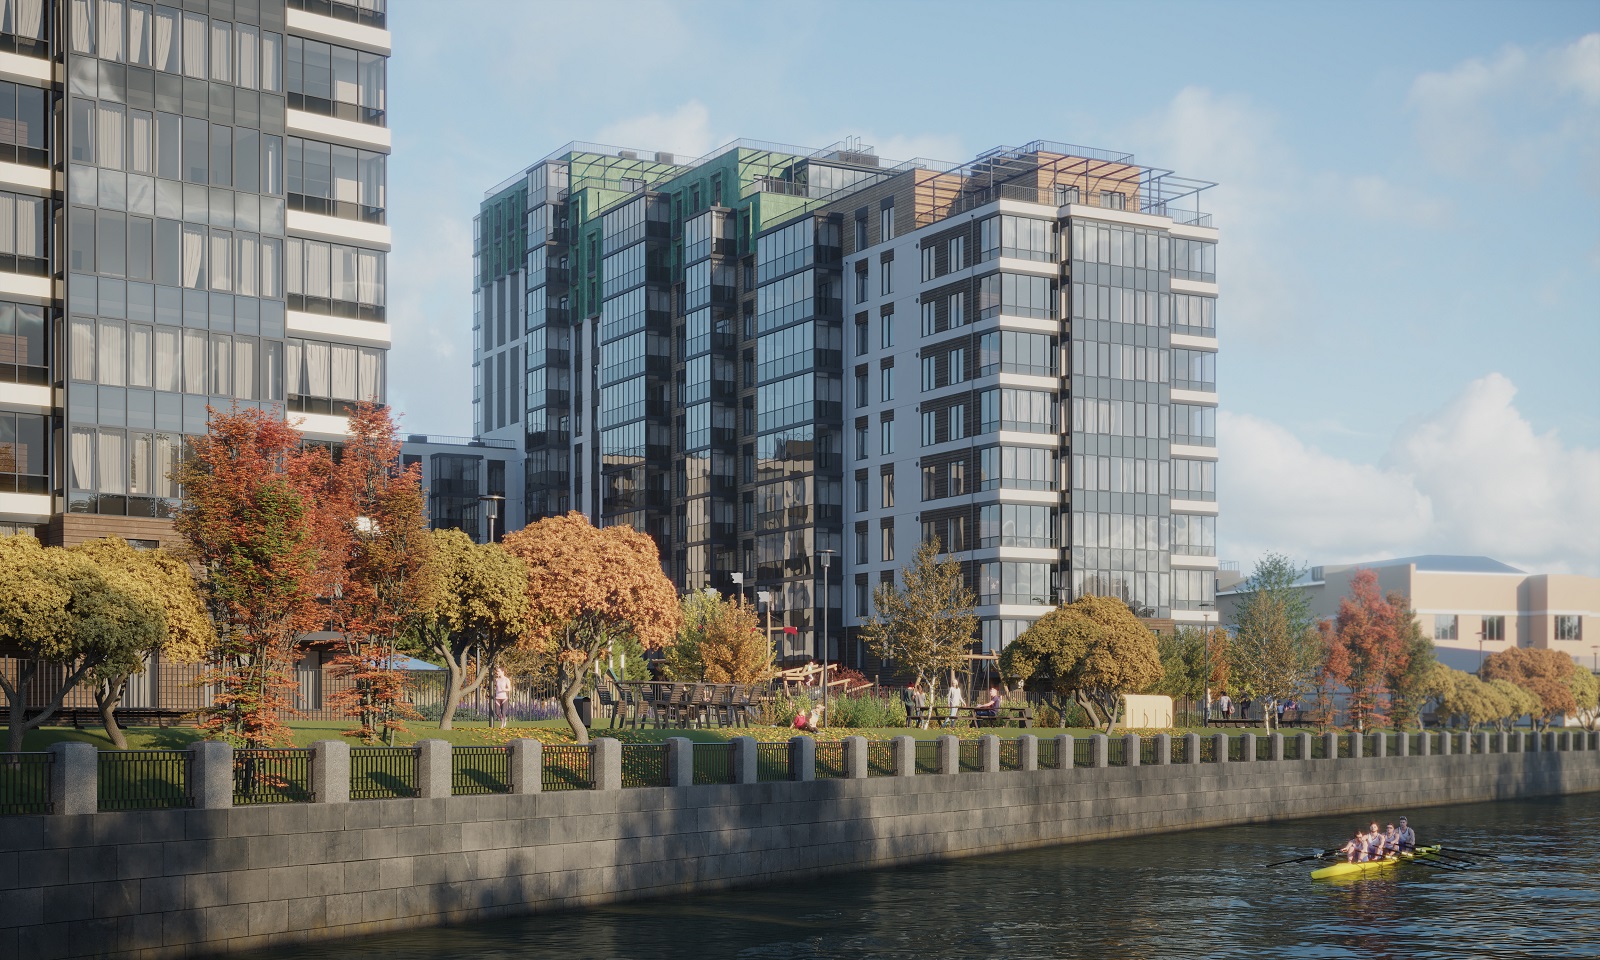
Residential Quarter Facade
Large-scale urban development along the waterfront.
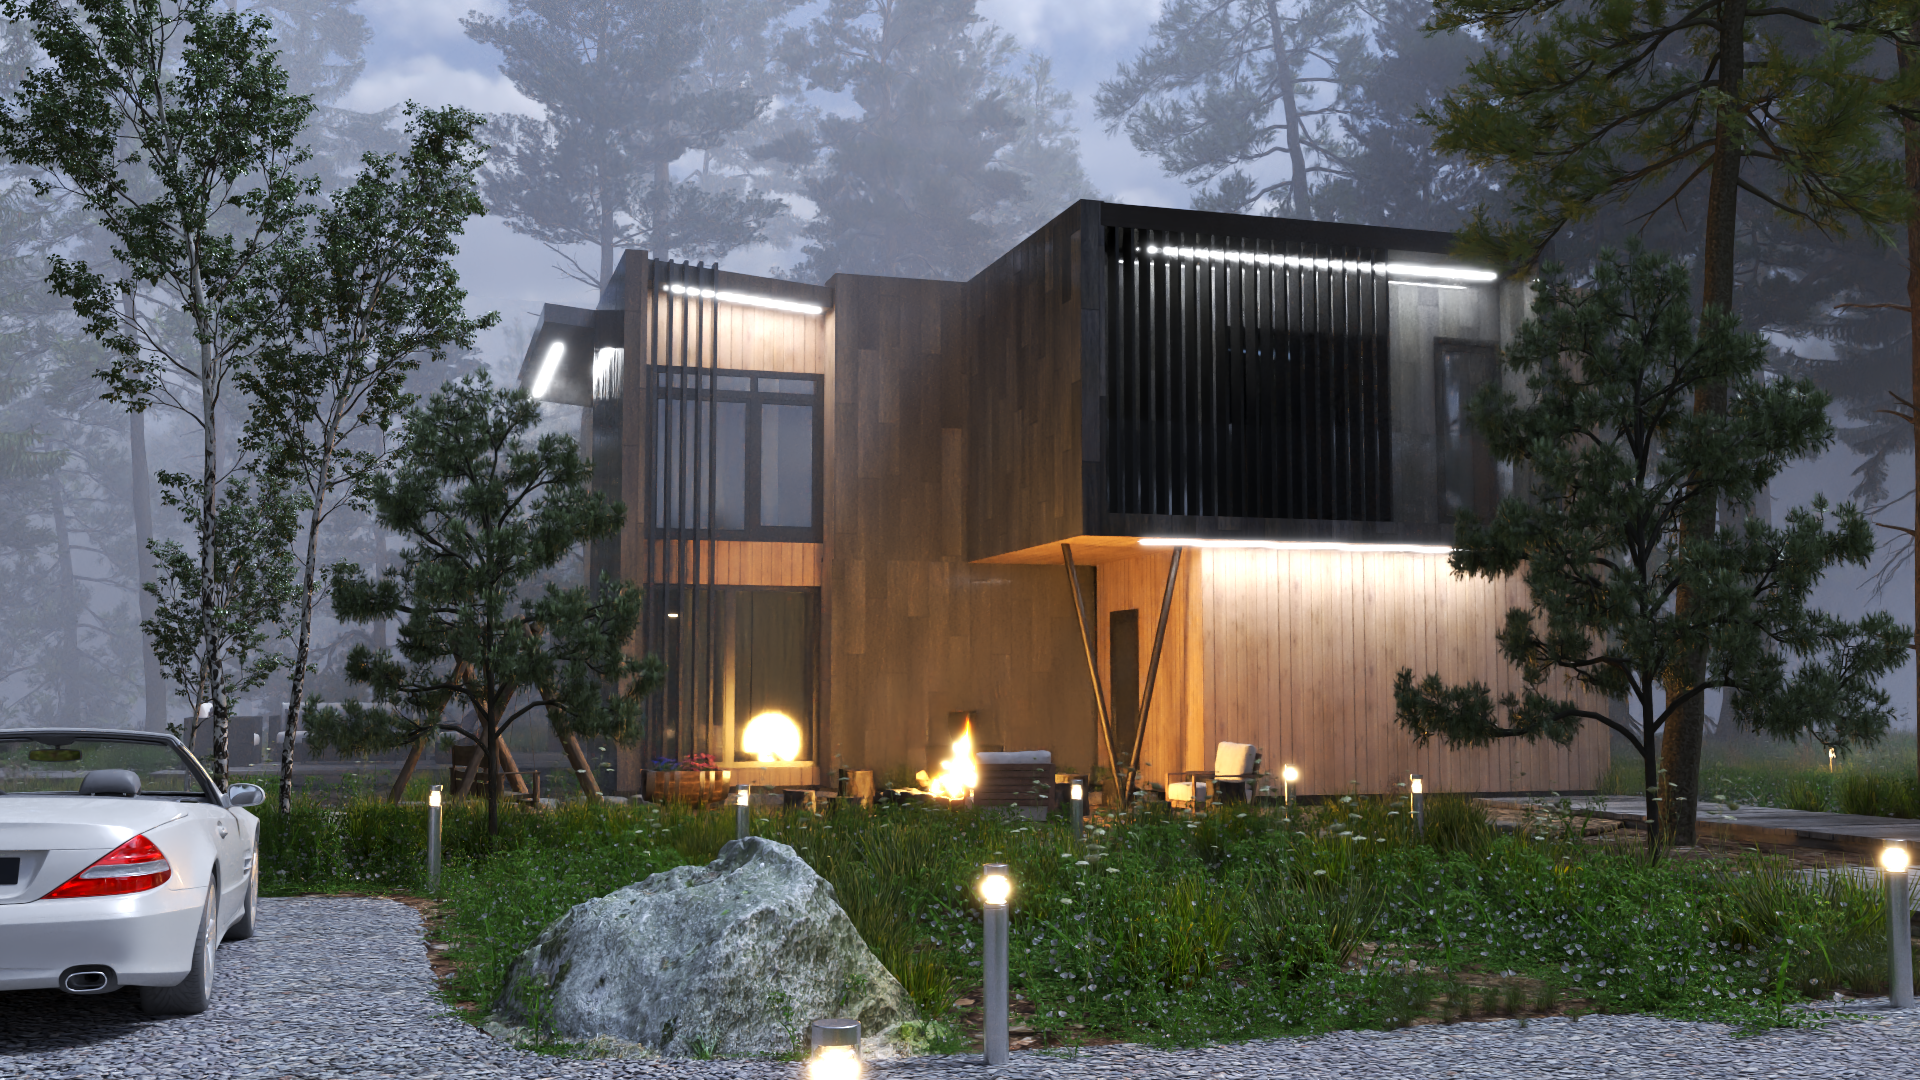
Forest Retreat
Foggy woodland atmosphere combined with warm architectural lighting.

Cinematic Architectural Renders & Projects
High-end architectural visualisation, 3D design, and cinematic video walkthroughs managed and produced by Ilia Trofimov.
Pipeline & Tools
Professional production pipeline optimized for high-end conceptual design, rigorous geometry, and real-time cinematic presentations.
Archicad / Revit
BIM core for precise structural planning, architectural layouts, and editable digital models.
3ds Max
Advanced 3D modeling, mesh manipulation, and complex scene assembly for visualization.
Corona / V-Ray
Industry-standard production render engines for photorealistic lighting and material depth.
Chaos Vantage
Real-time GPU rendering and interactive cinematic presentation workflows.
Video Presentations
Immersive real-time video presentations and architectural walkthroughs.
Private Lake Villa Walkthrough
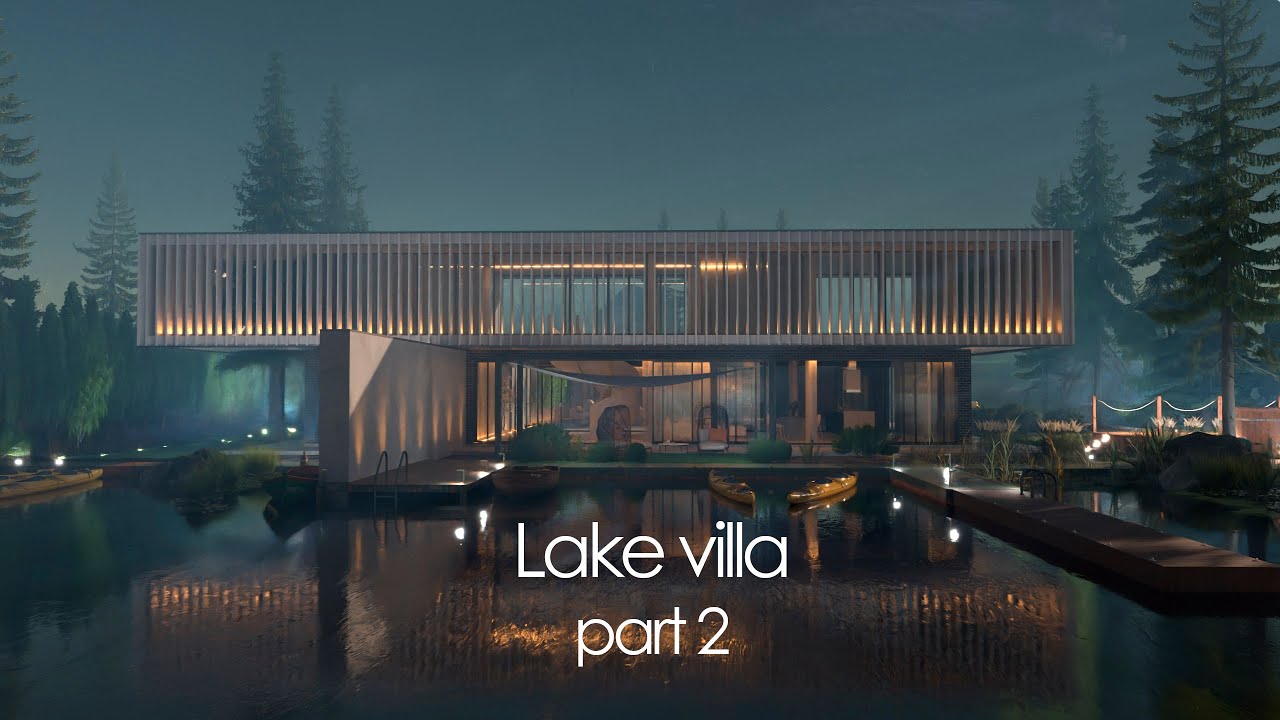
Cinematic real-time presentation exploring waterfront integration and forest lighting.
The Concrete Forest
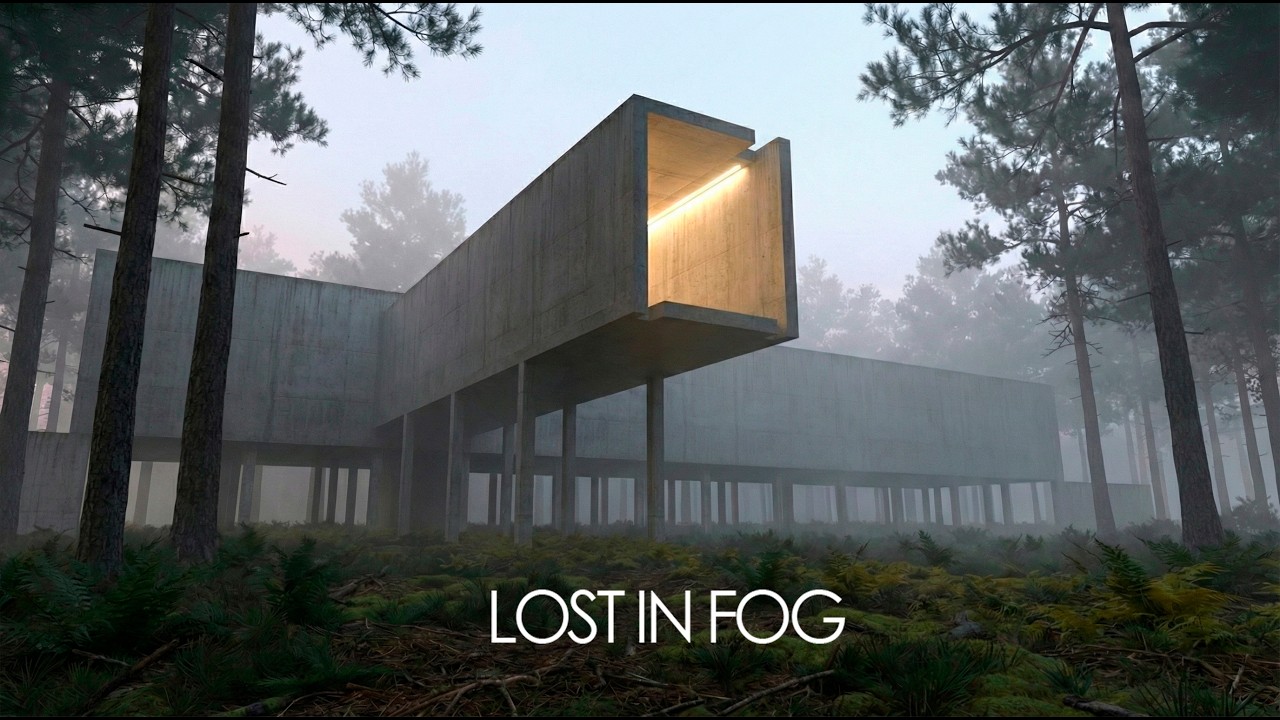
Brutalist concrete architecture combined with foggy woodland environments.
Project Gallery
Click any image to expand in high resolution. Each work reflects specialized architectural software and rendering pipelines.
Private Lake Villa
Concept design exploring timber slat detailing and moody waterfront reflections.
Archicad / 3ds Max / Corona / Chaos Vantage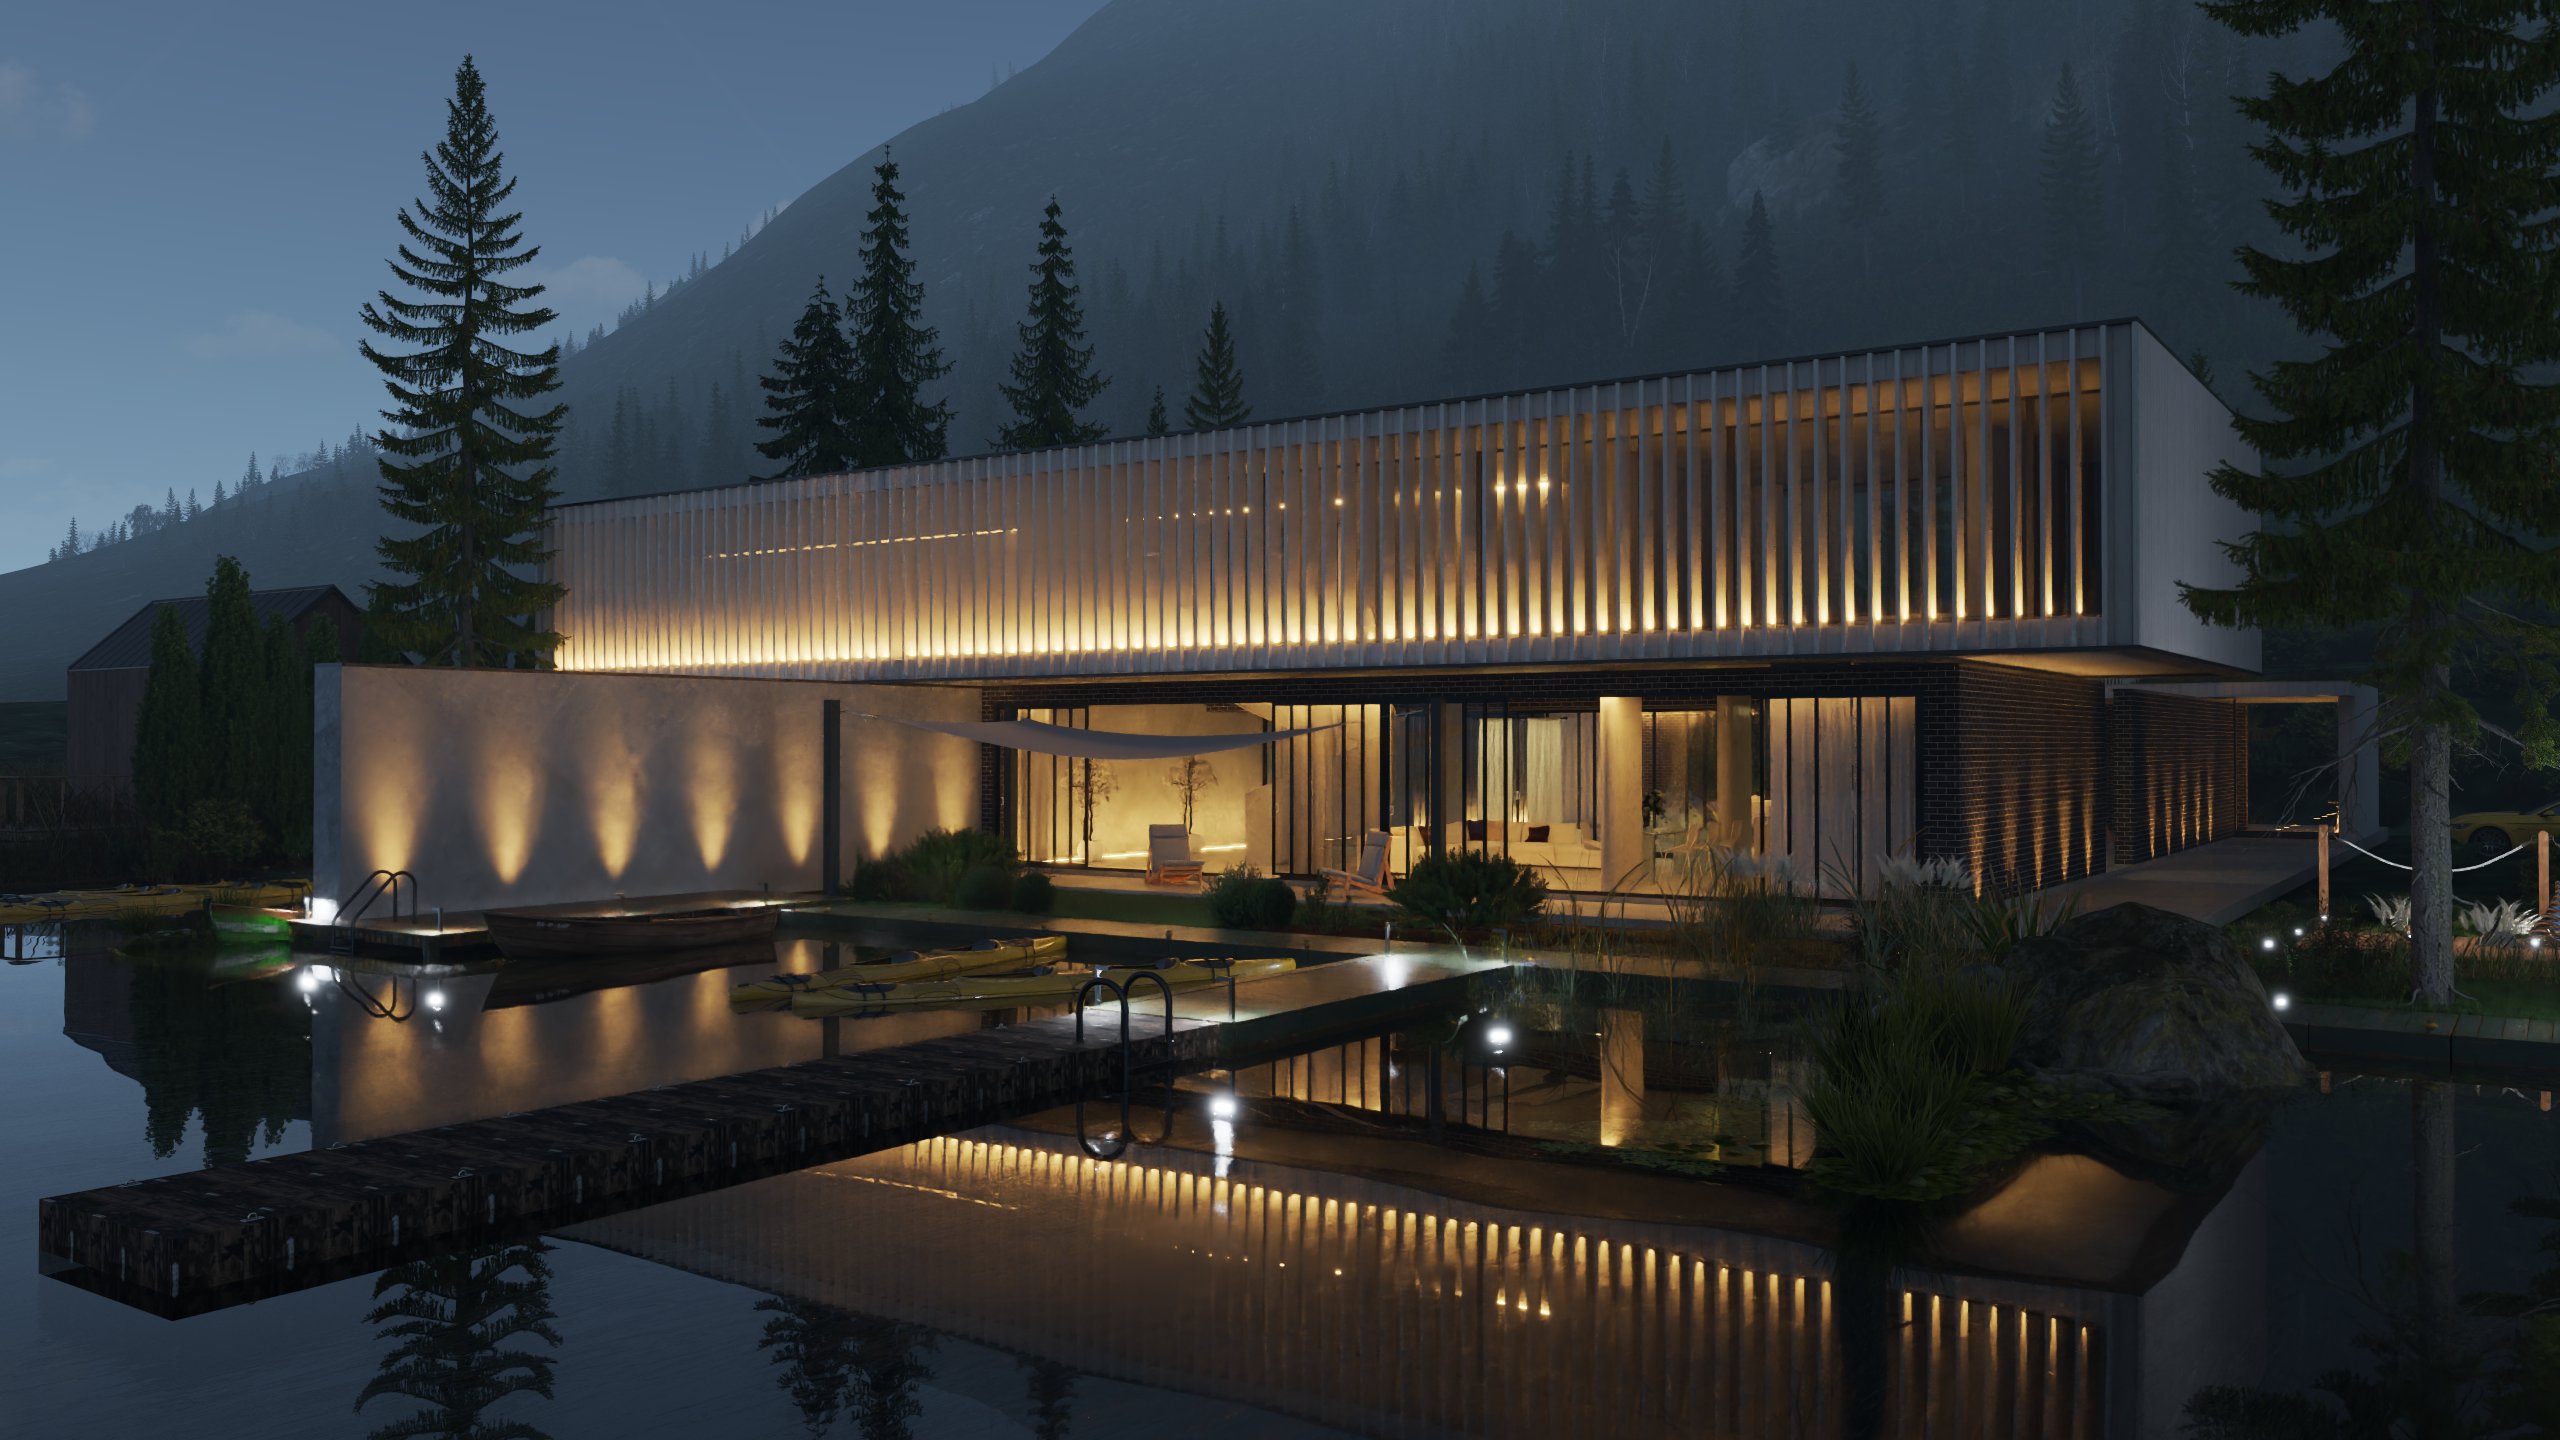
Lake Villa Evening View
Warm architectural strip lighting contrasted against mountain forest twilight.
Archicad / 3ds Max / Corona / Chaos Vantage
Modern Dark Villa
Work project featuring dark composite cladding, stone work, and balcony lighting.
Archicad / 3ds Max / Corona / Chaos Vantage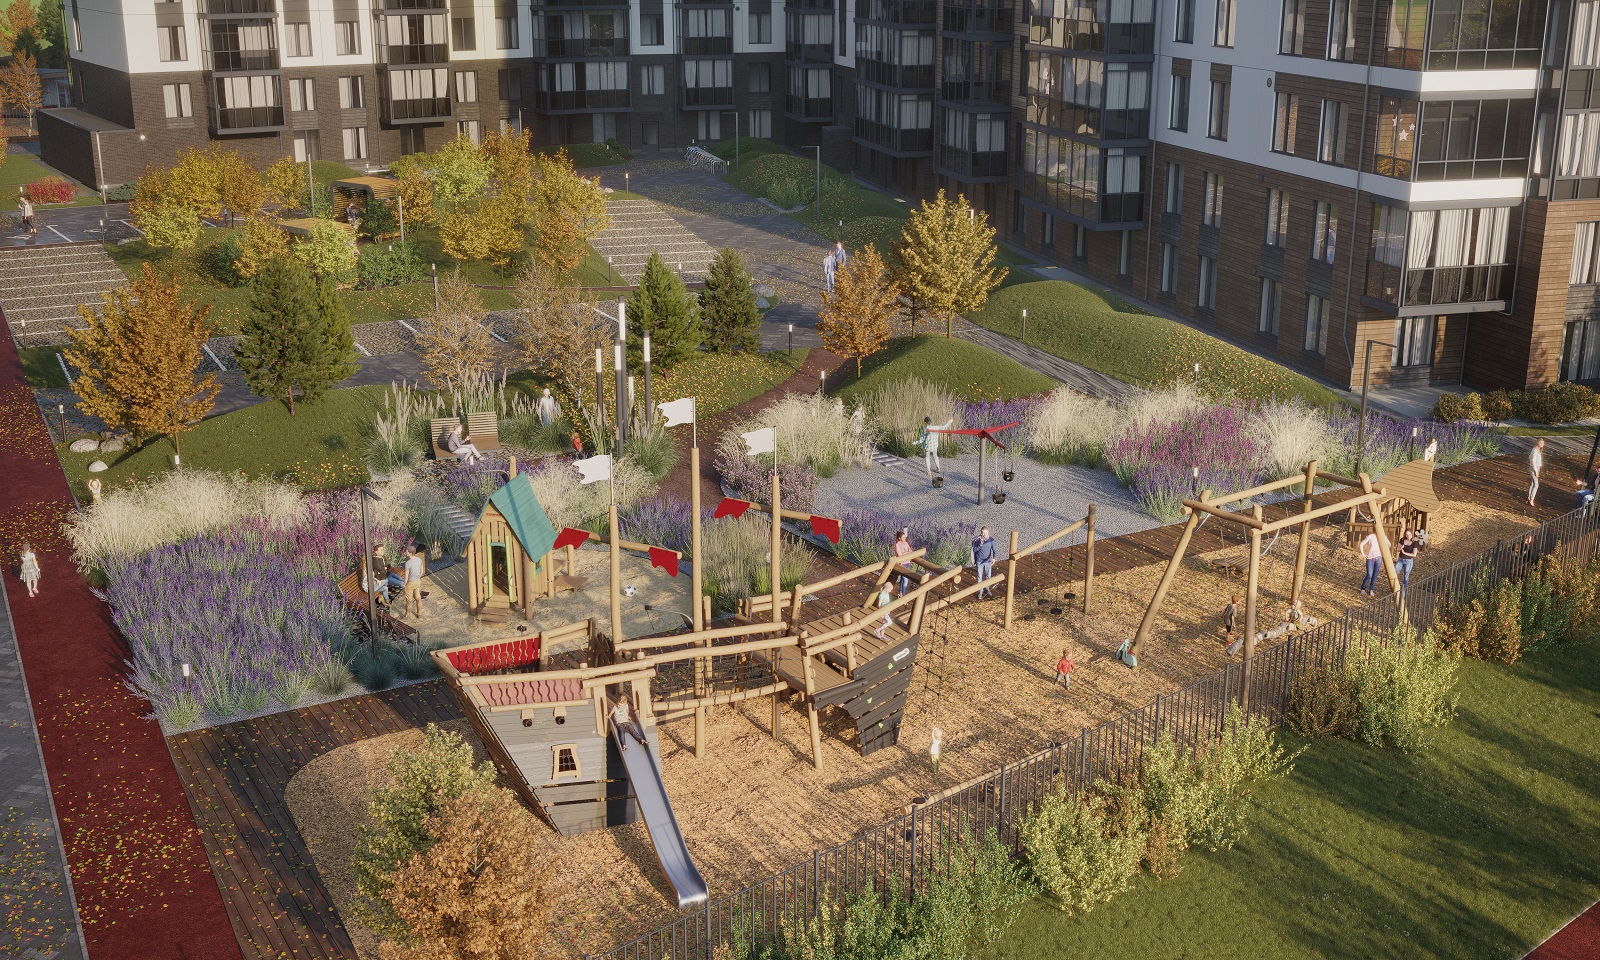
Residential Quarter Yard
Detailed courtyard and children's playground area with landscape and wooden ship structure.
Revit / 3ds Max / Corona Renderer
Residential Quarter Facade
Multifamily housing quarter view along the canal with autumn trees and rowing boats.
Revit / 3ds Max / Corona Renderer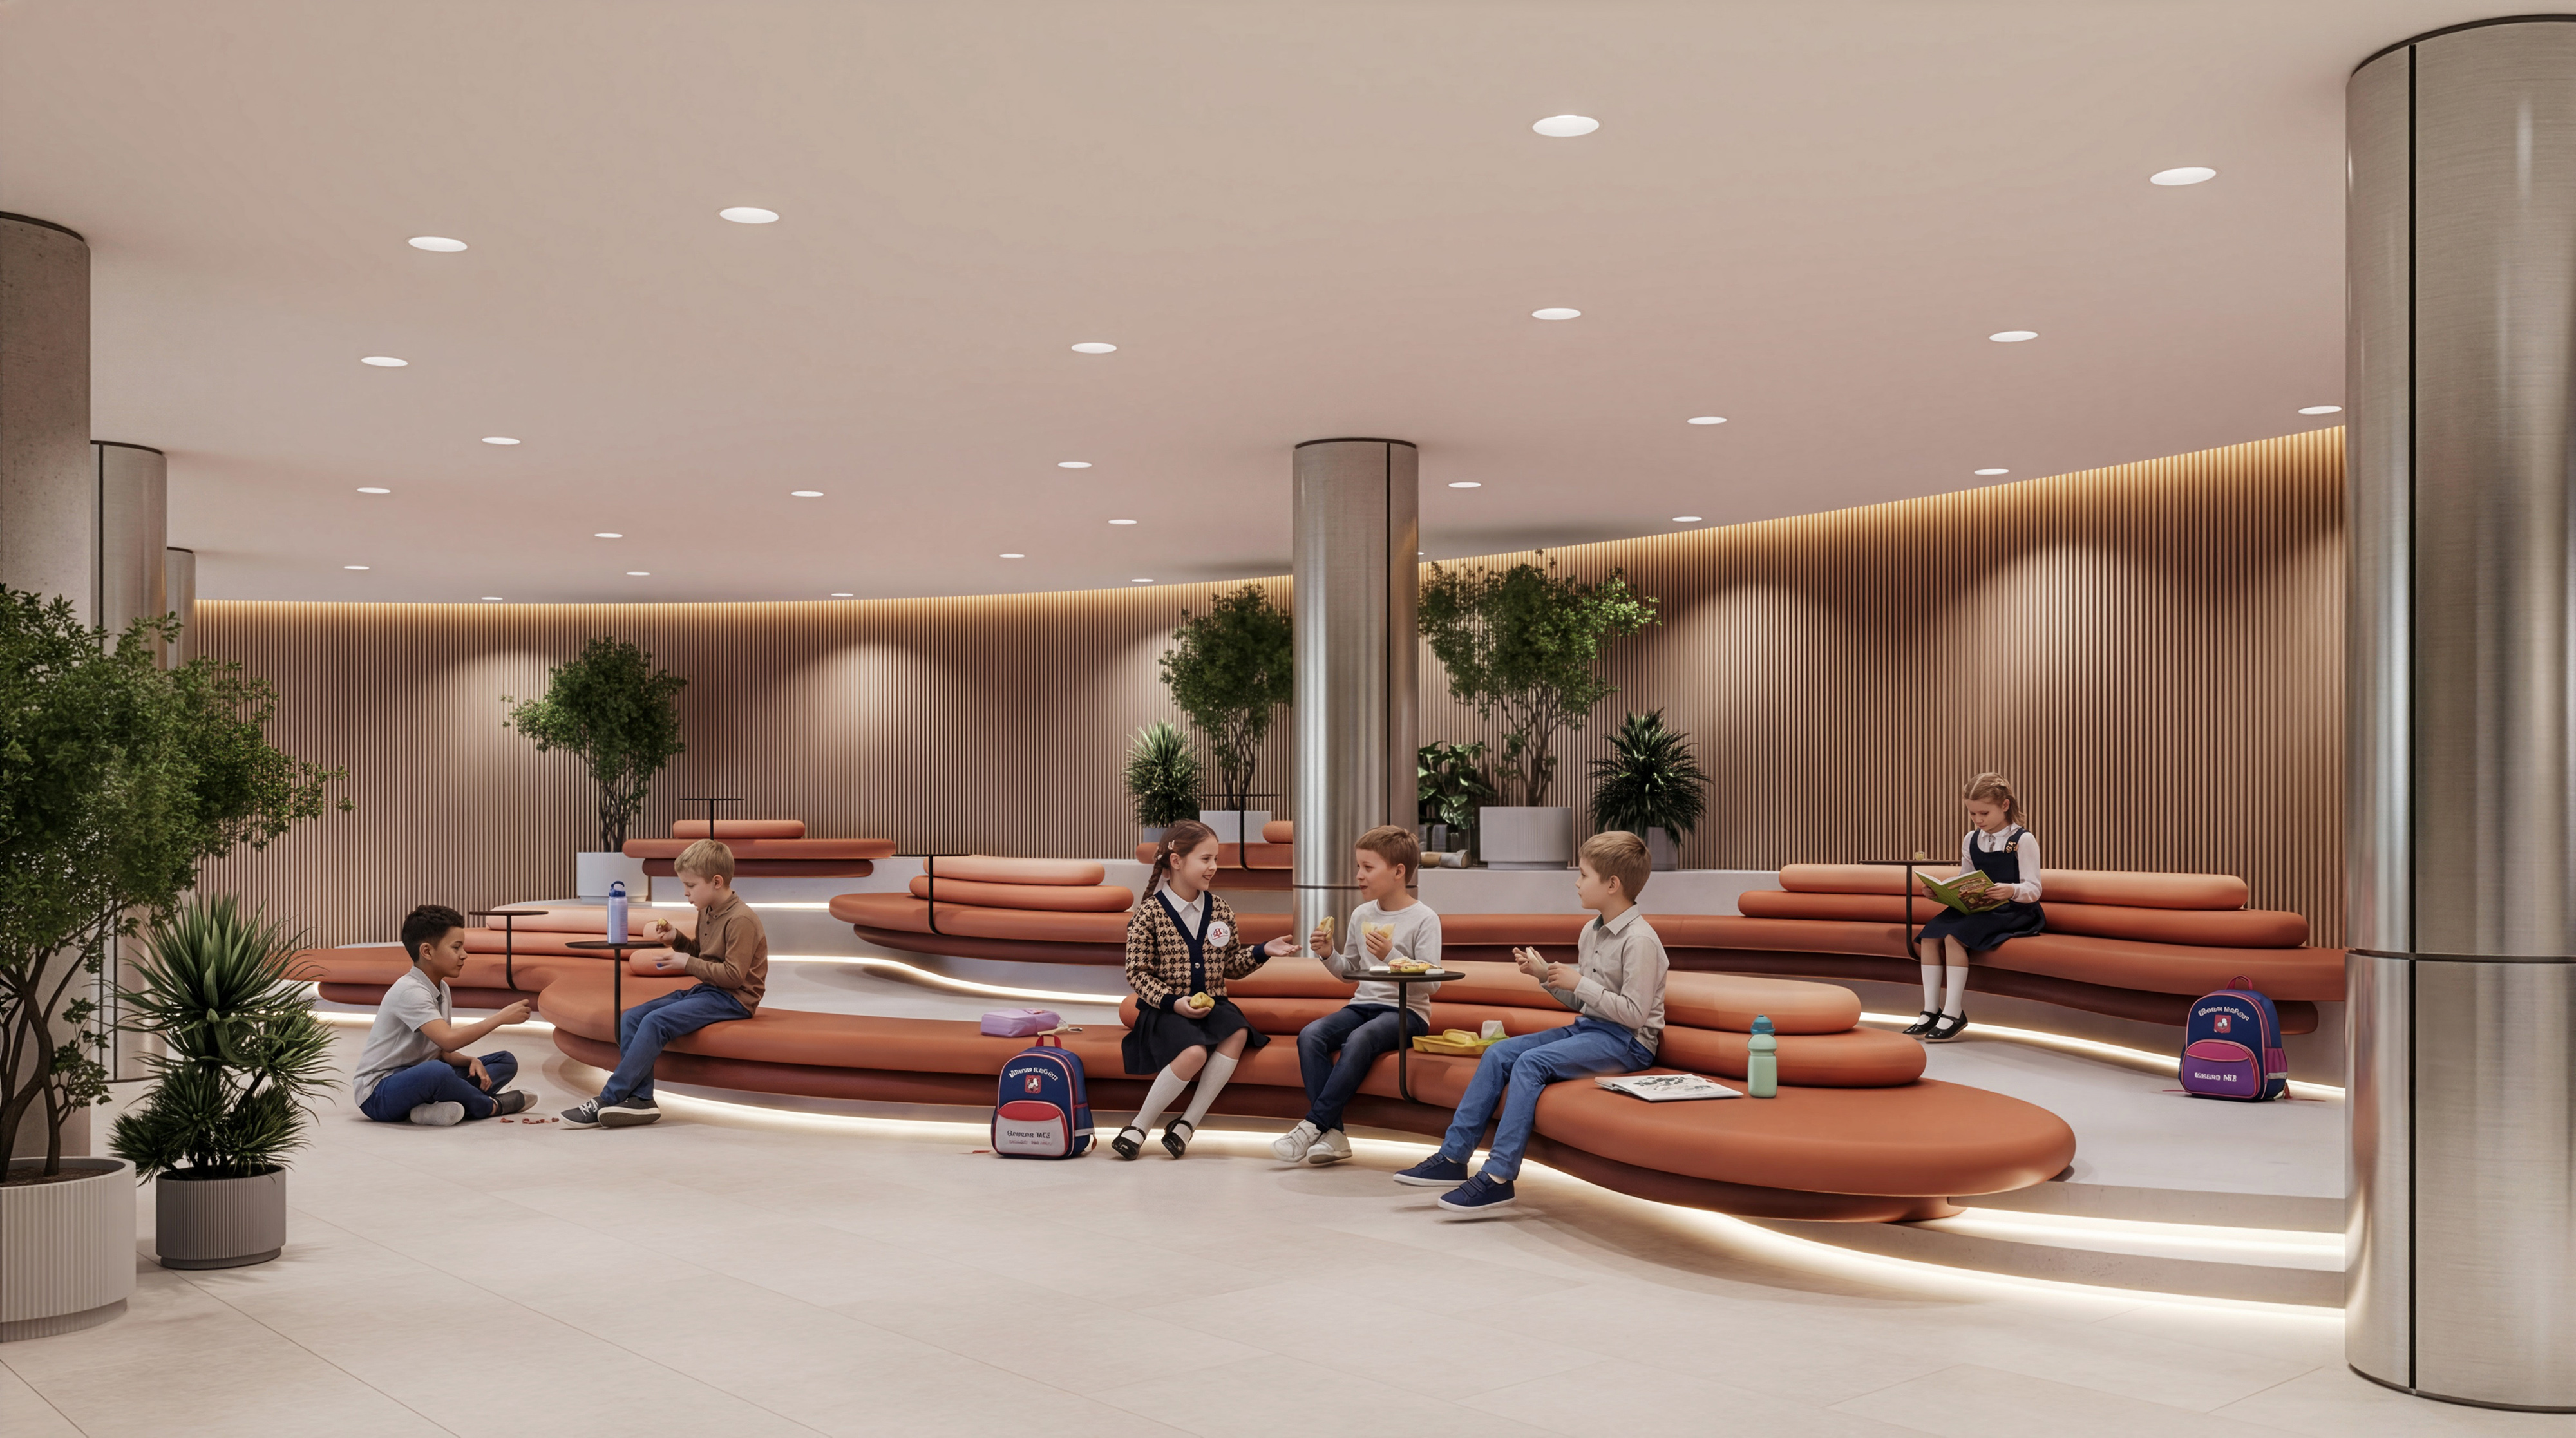
School Common Lounge
Modern educational interior featuring curved organic seating and acoustic wood paneling.
3ds Max / Corona Renderer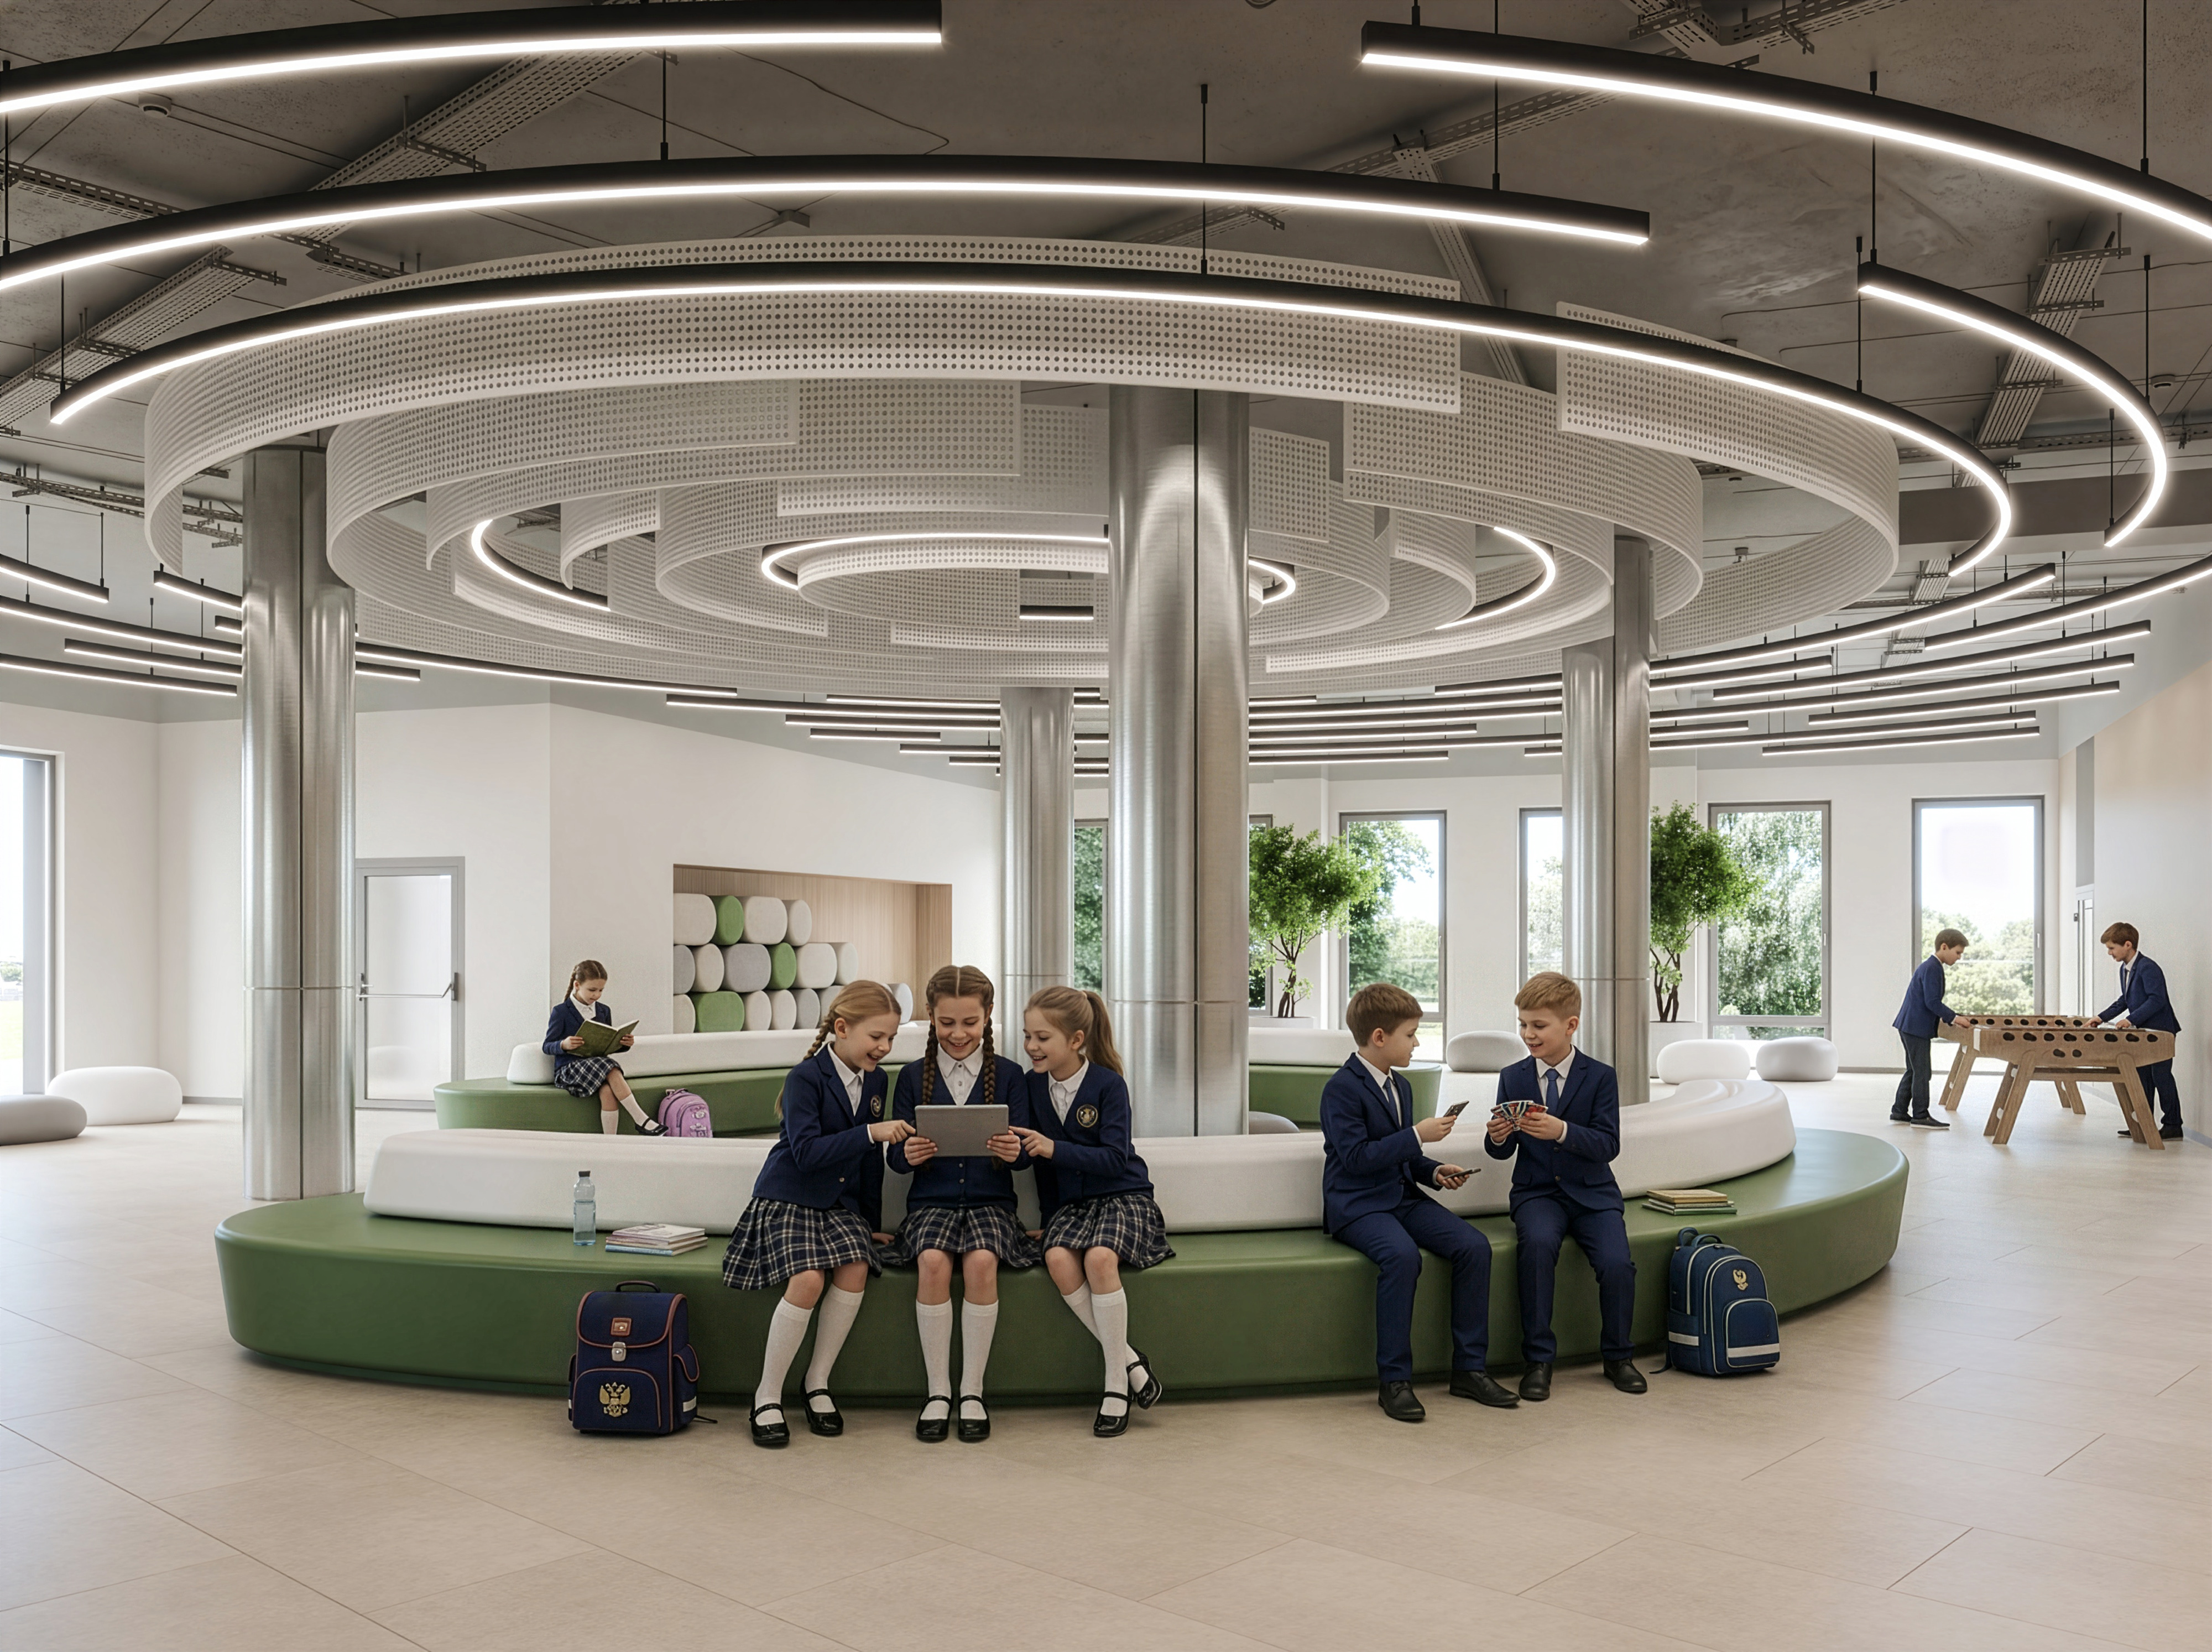
School Central Hub
Multifunctional school space highlighting complex circular acoustic ceiling elements and lighting.
3ds Max / Corona Renderer
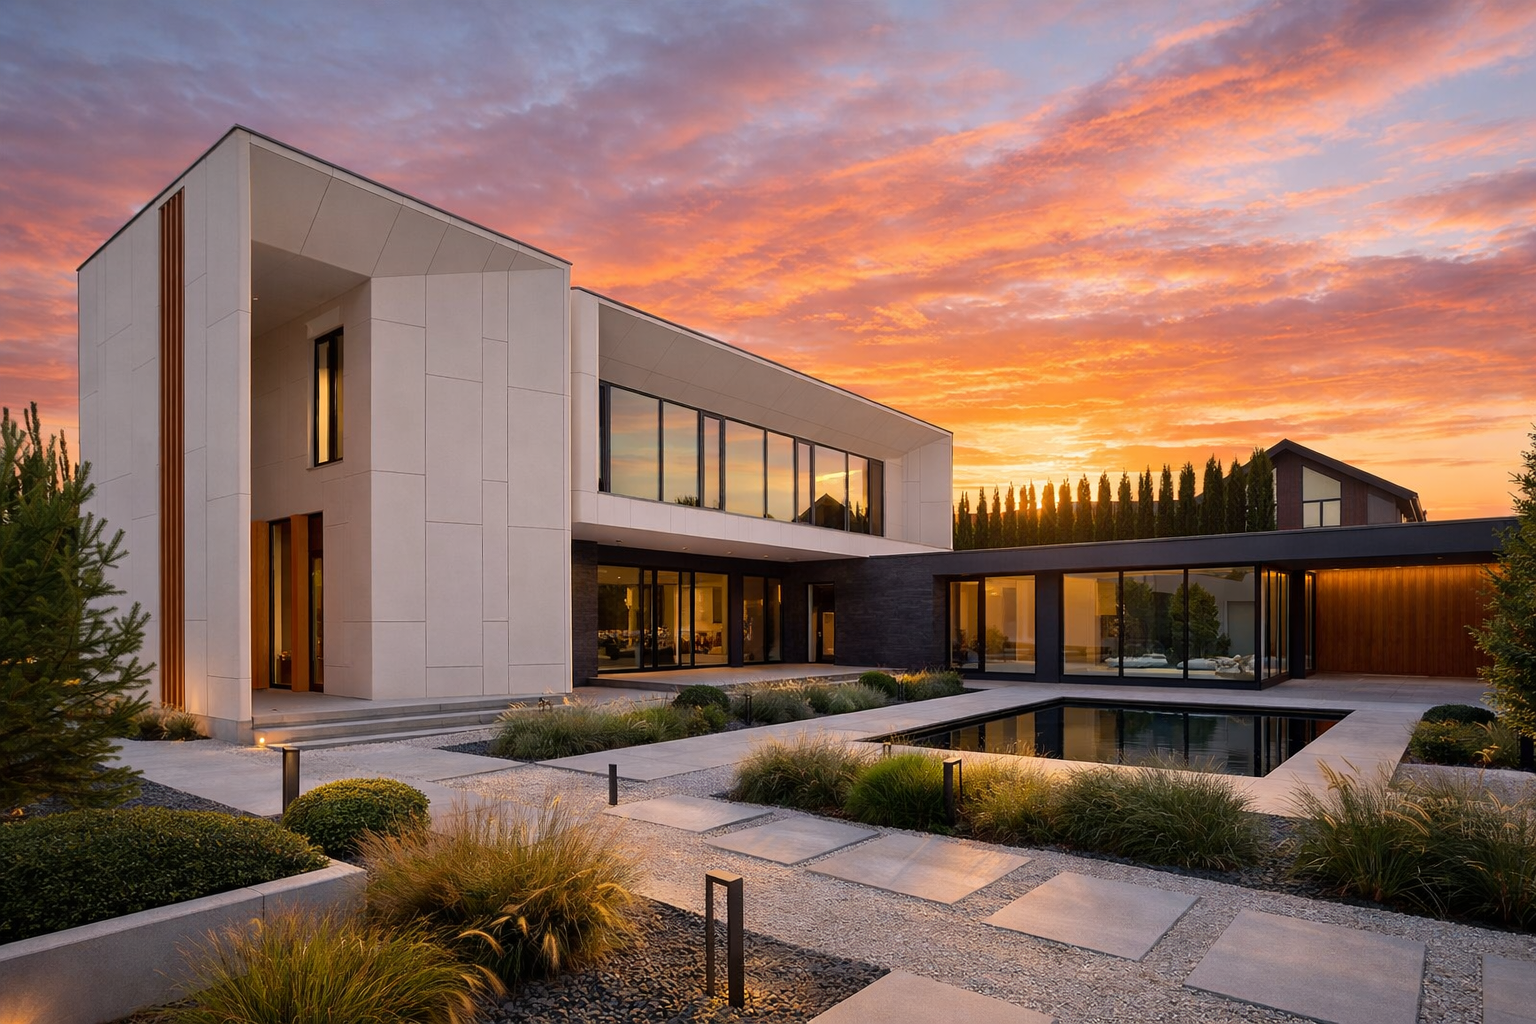
Private Villa Exterior
High-end residential exterior with custom facade panels and landscape integration.
ArchiCAD / 3ds Max / Corona Renderer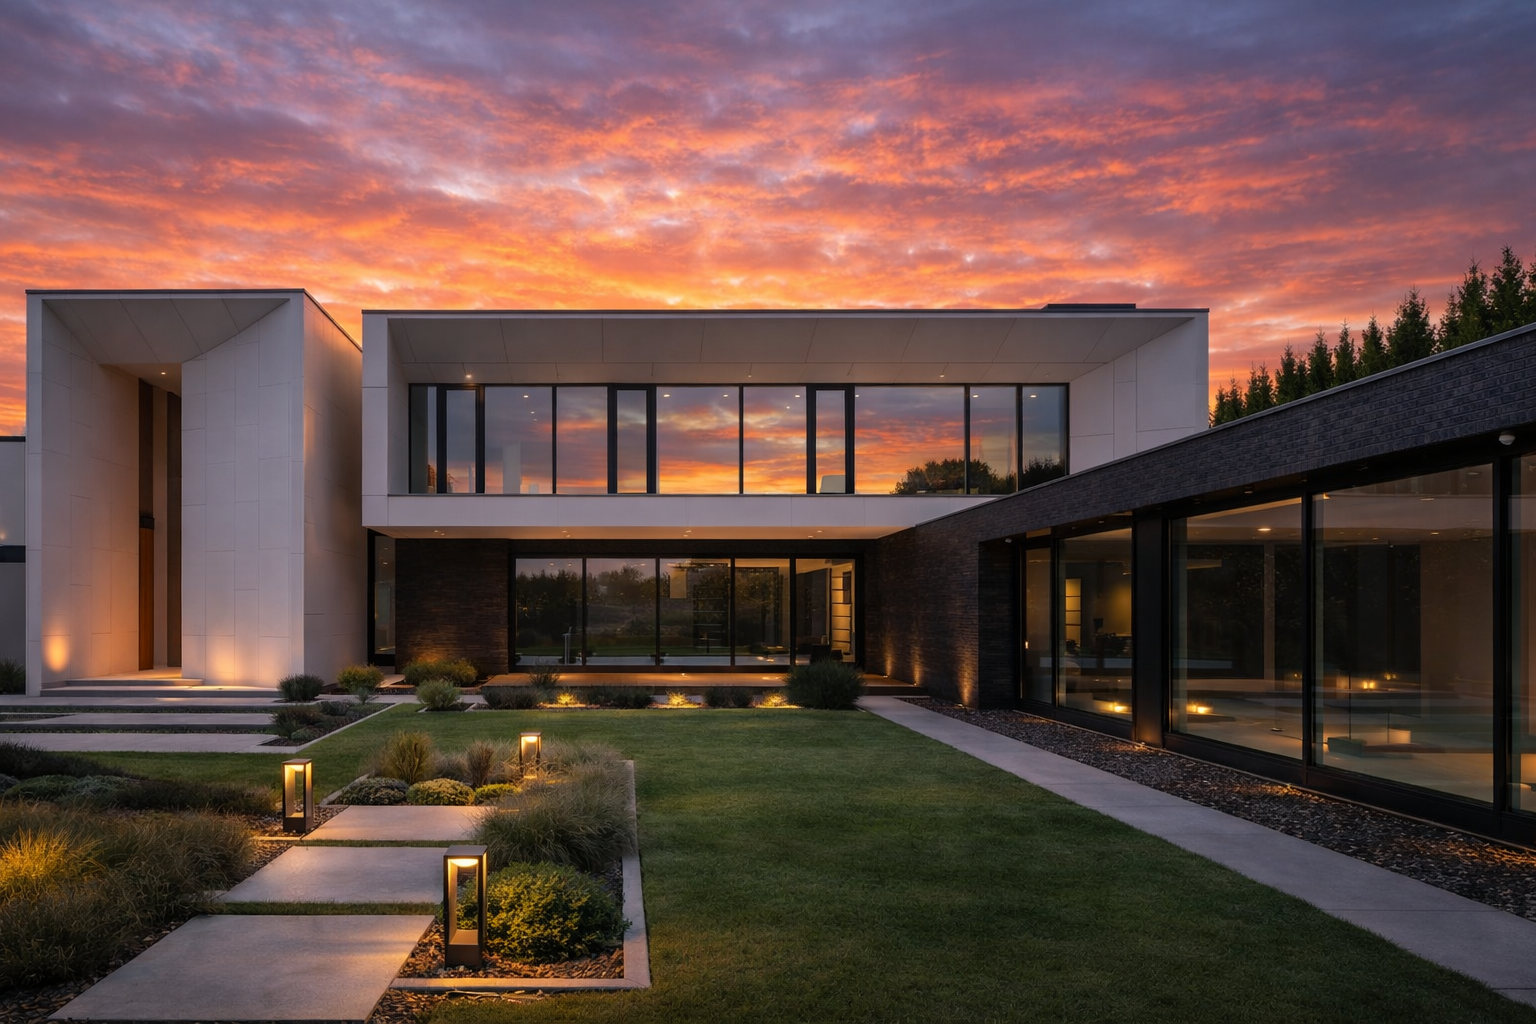
Private Villa Courtyard
Internal courtyard framing the pool area under a dramatic sunset sky.
ArchiCAD / Corona Renderer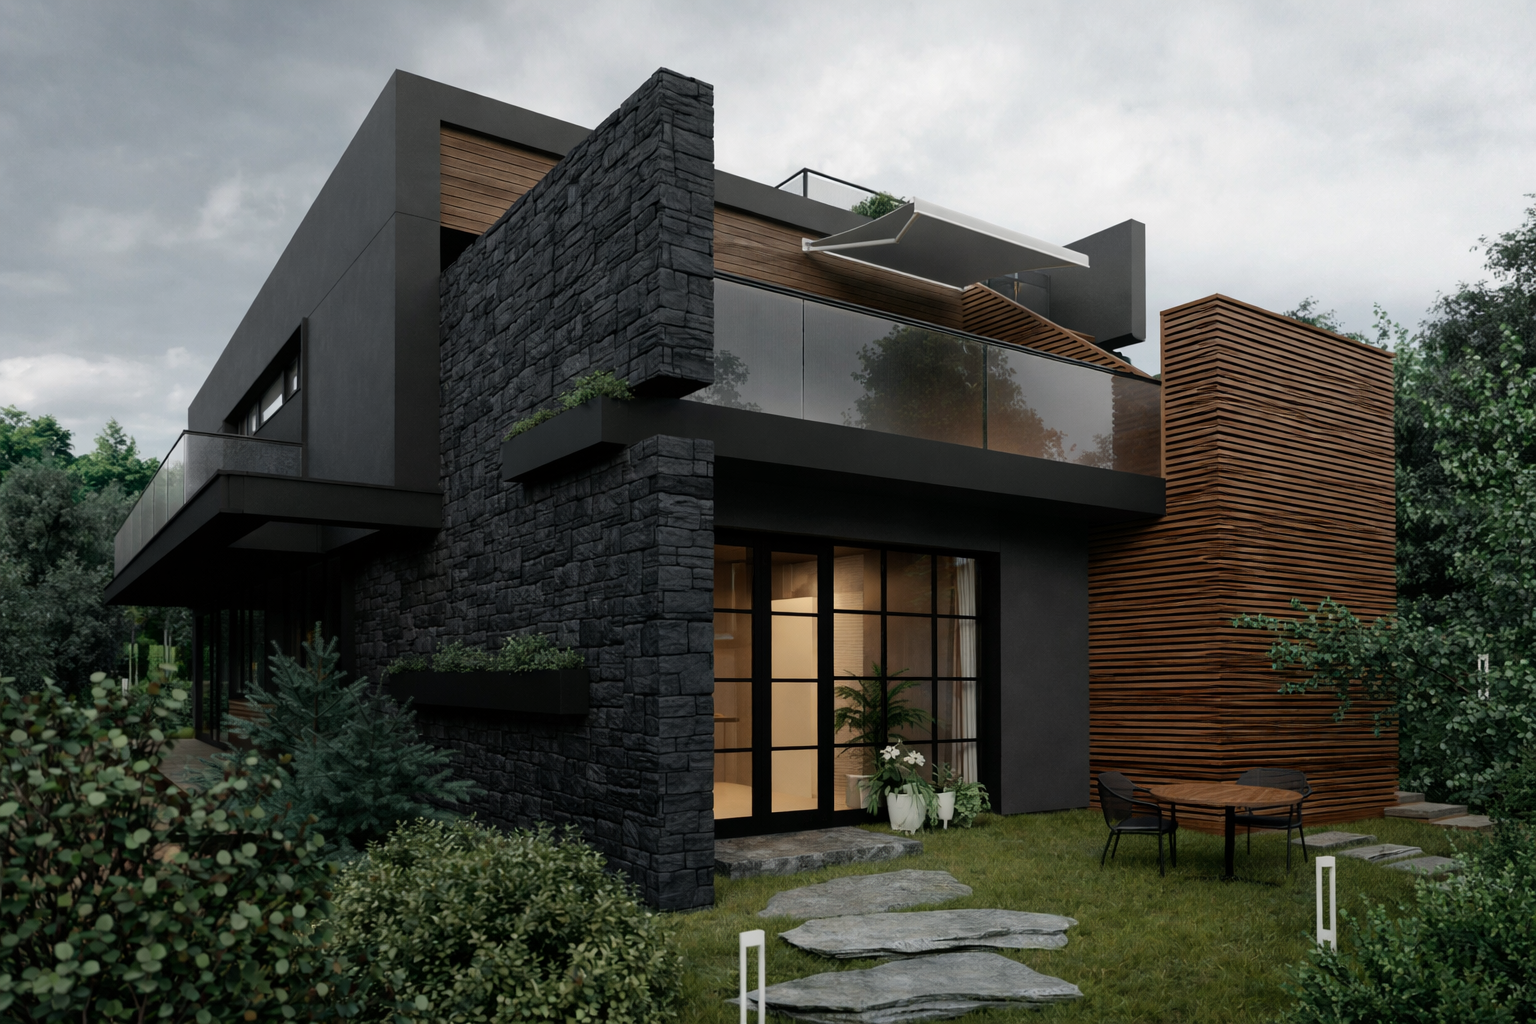
Dark Stone Villa Terrace
Detailed close-up of textured stone wall, wooden louvers, and patio setting.
Revit / Corona Renderer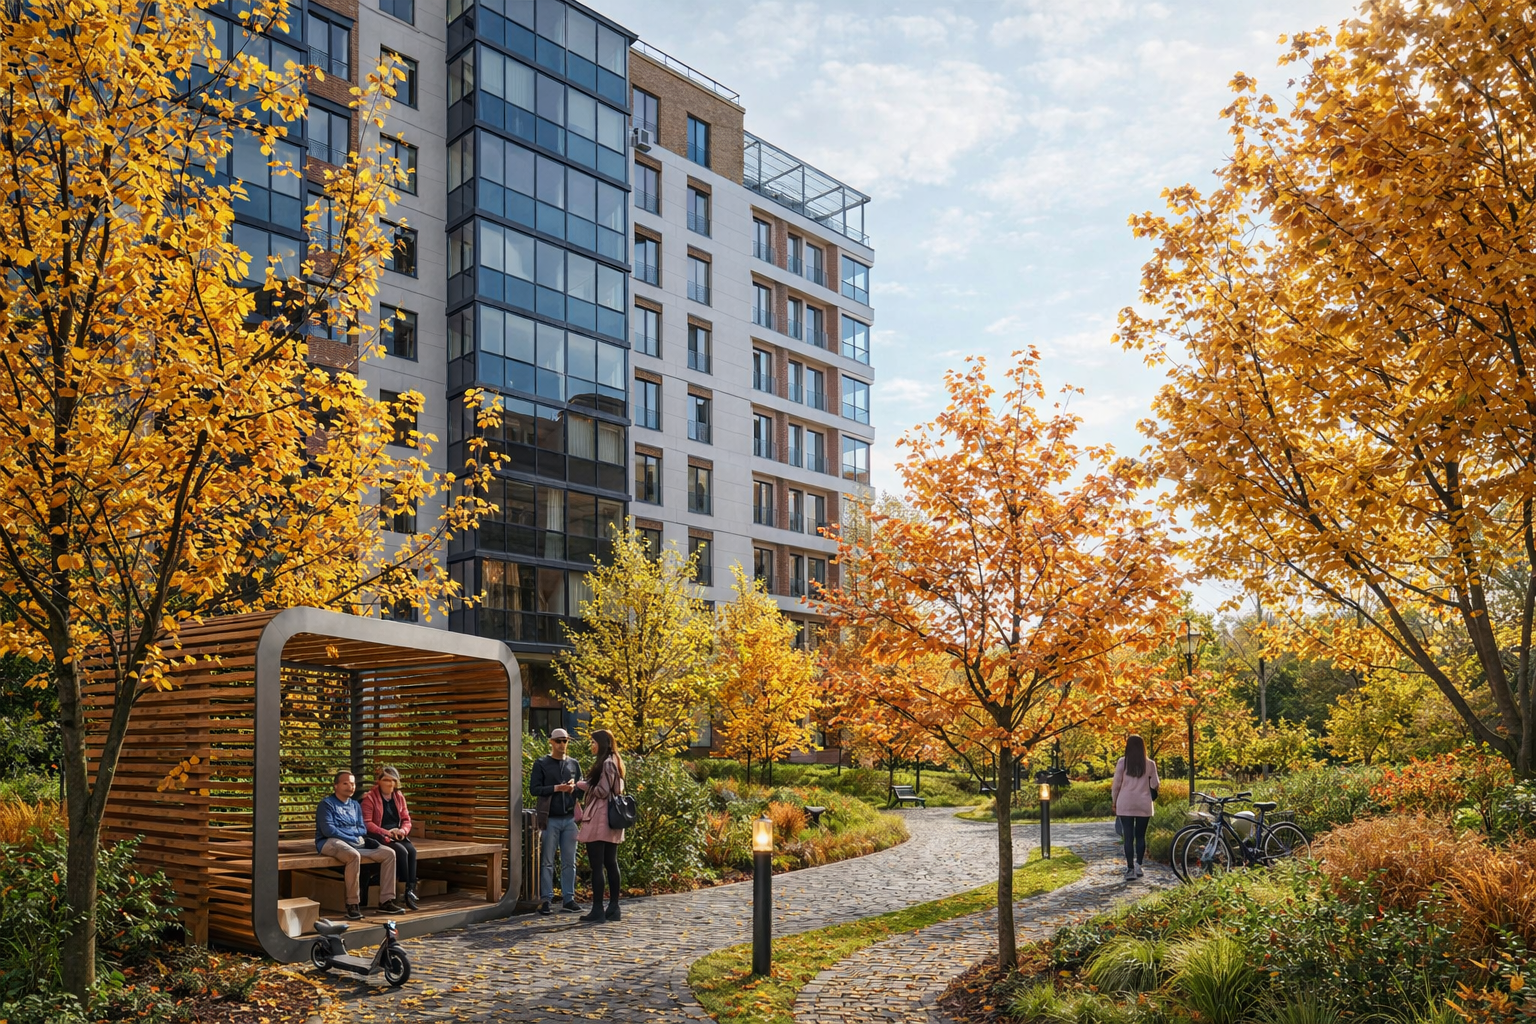
Urban Residential Courtyard
Multifamily residential yard featuring modern wooden shelters and autumn foliage.
Revit / 3ds Max / Corona Renderer
Forest Retreat Villa
Atmospheric woodland home with dense pine scattering and warm glow.
3ds Max / Forest Pack / Corona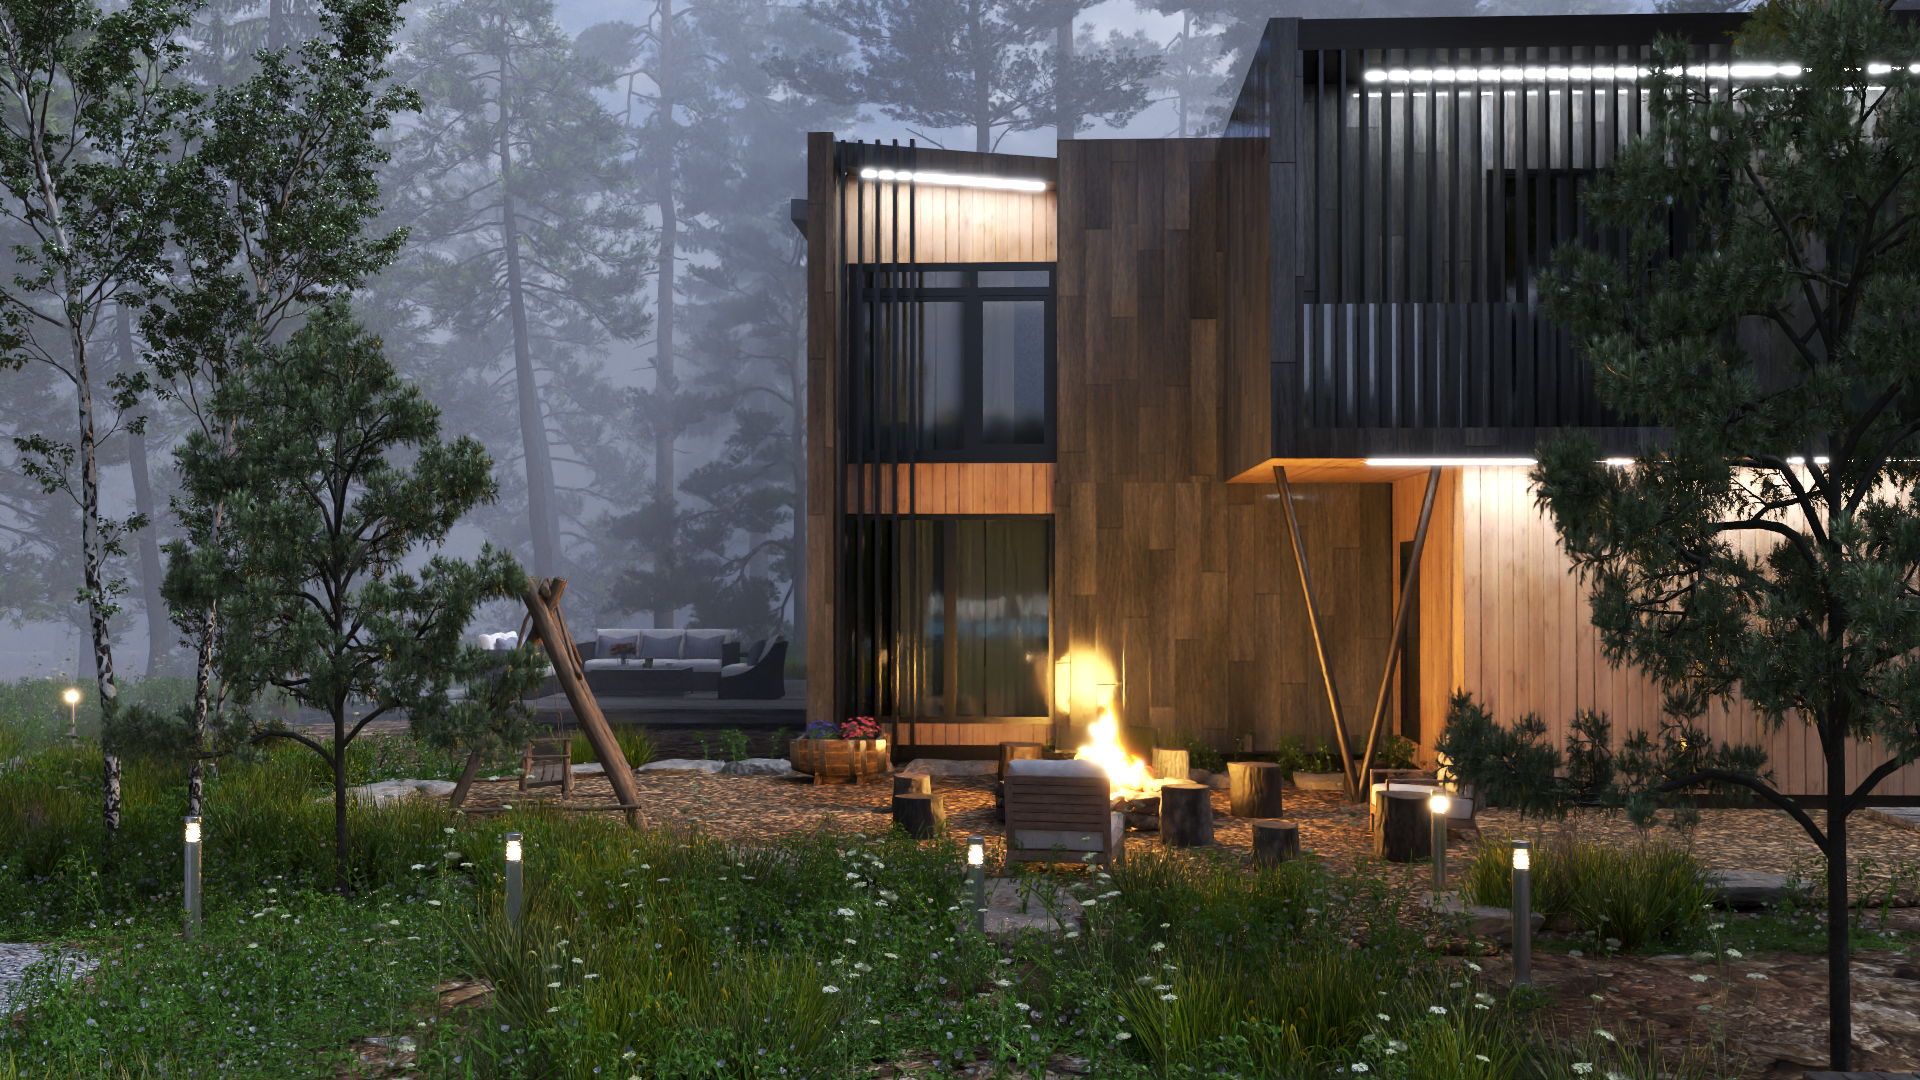
Forest Retreat Angle 2
Alternative perspective emphasizing exterior facade lighting and fog depth.
3ds Max / Chaos Vantage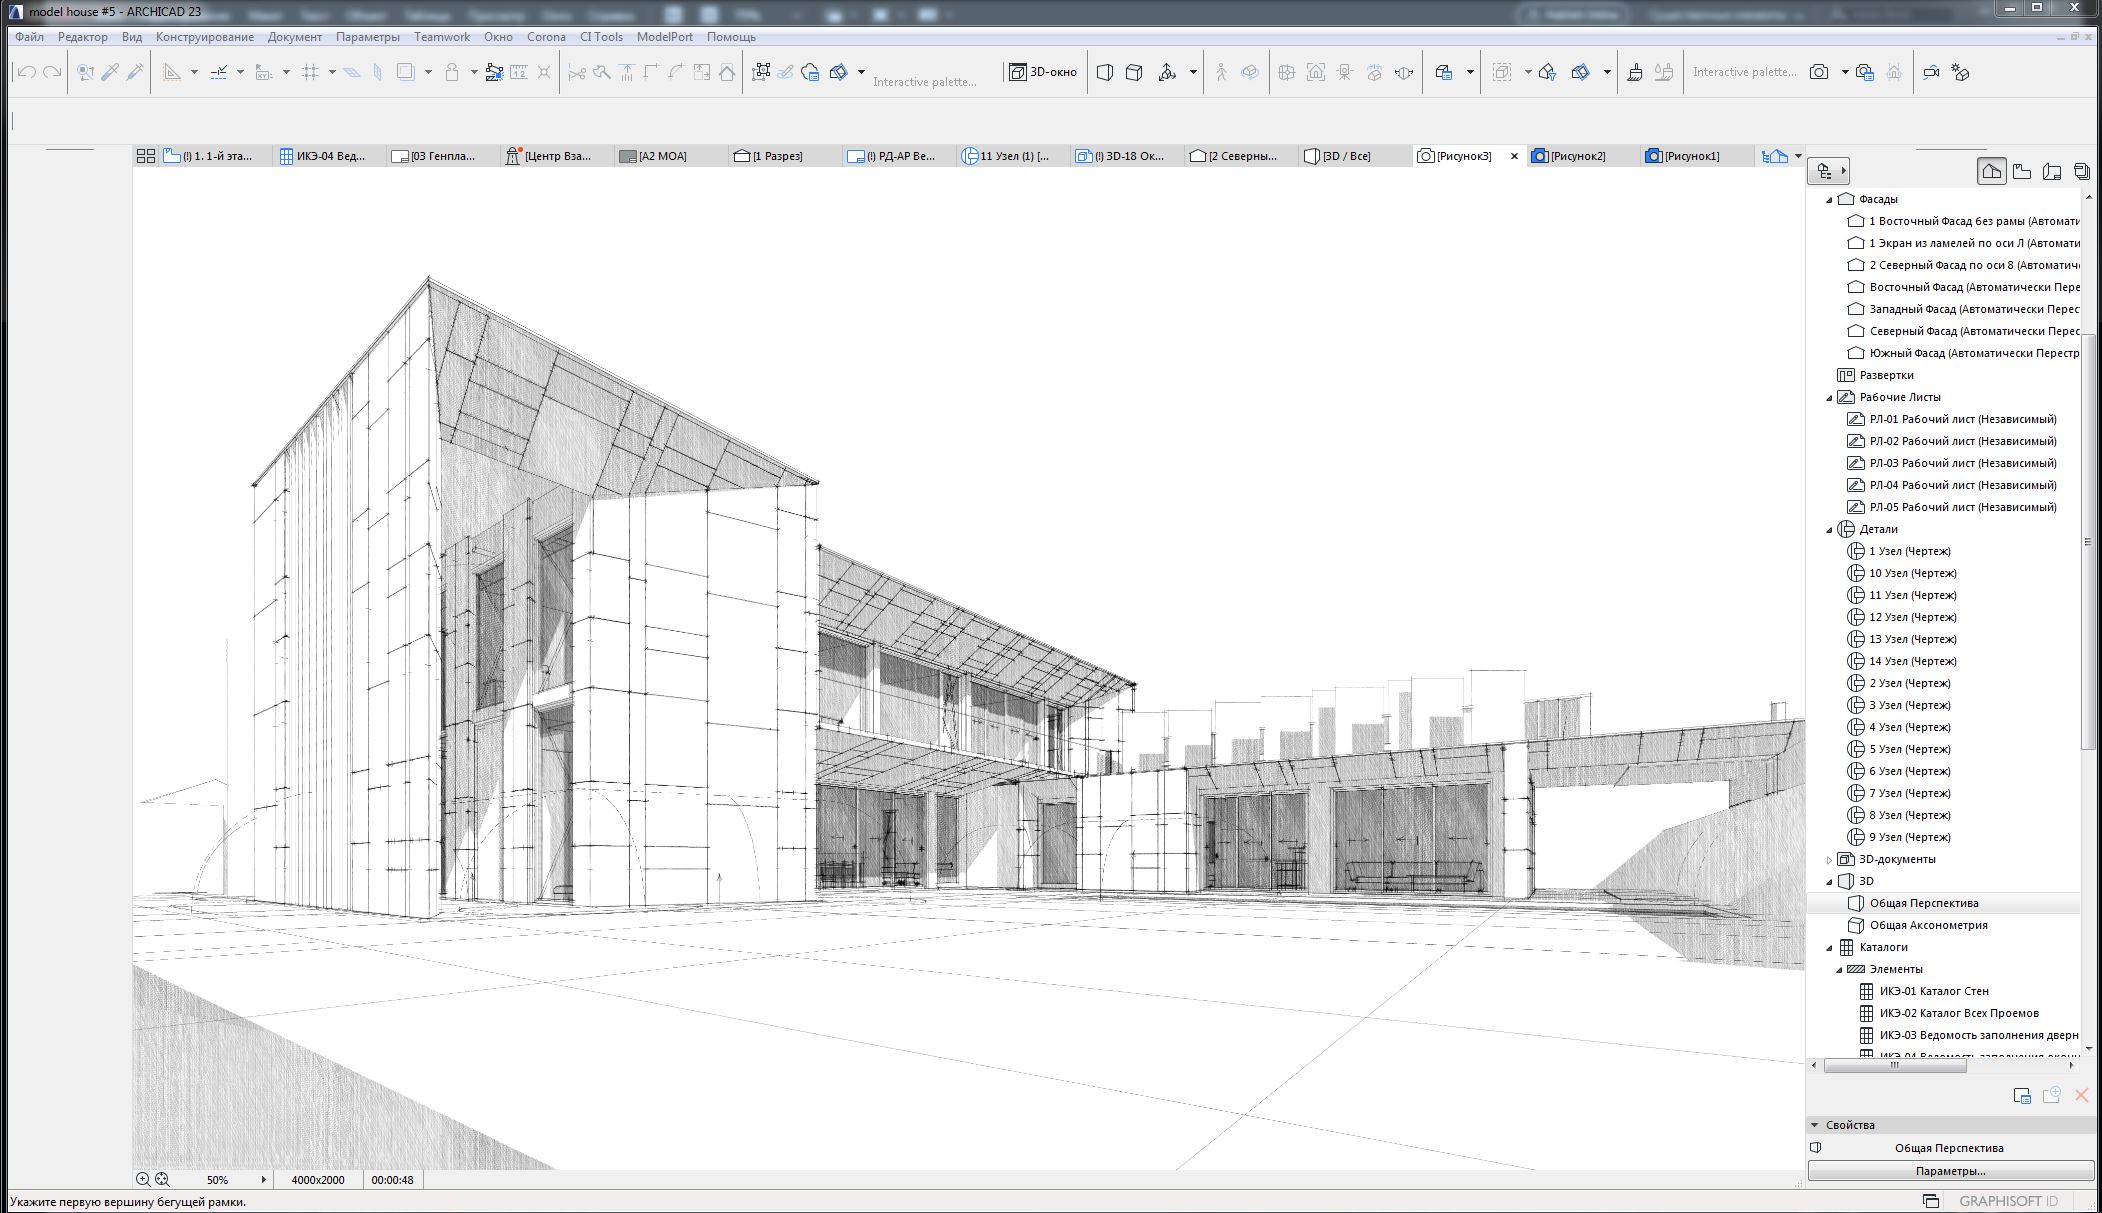
BIM Model & Line Art
Technical model view and axonometric documentation straight from the BIM pipeline.
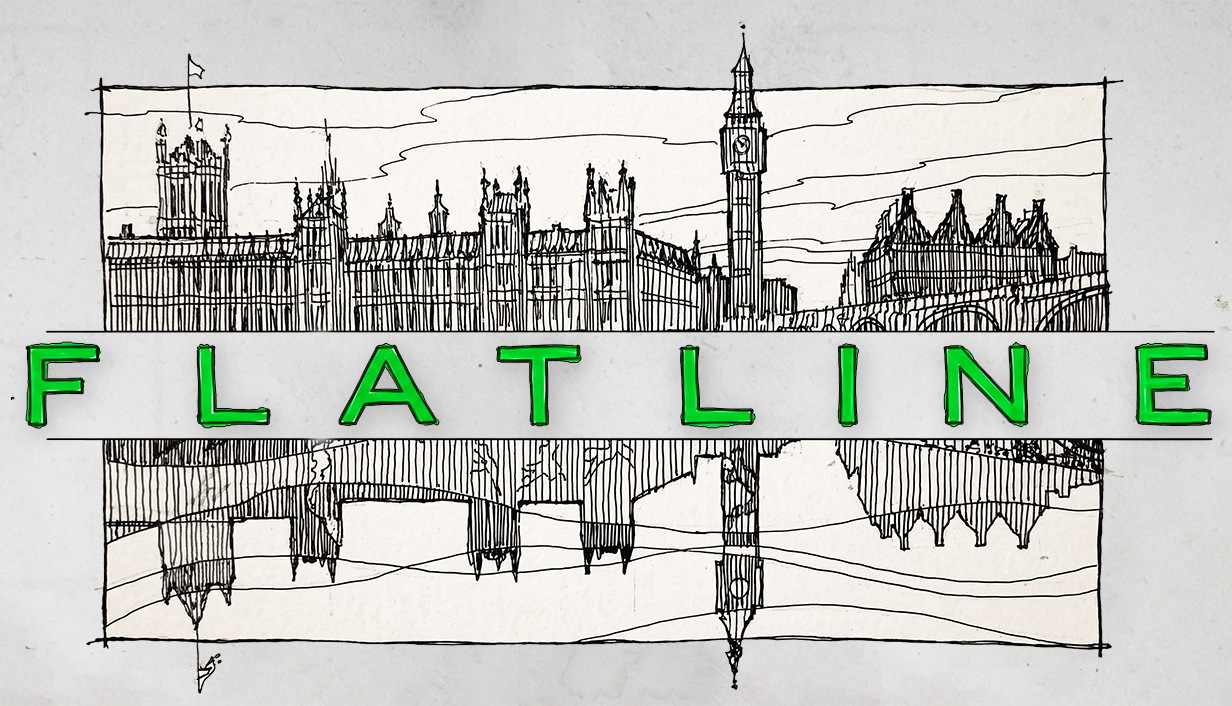
ArchiCAD Vector OutputFLATLINE: A Neural-Native Architectural Noir
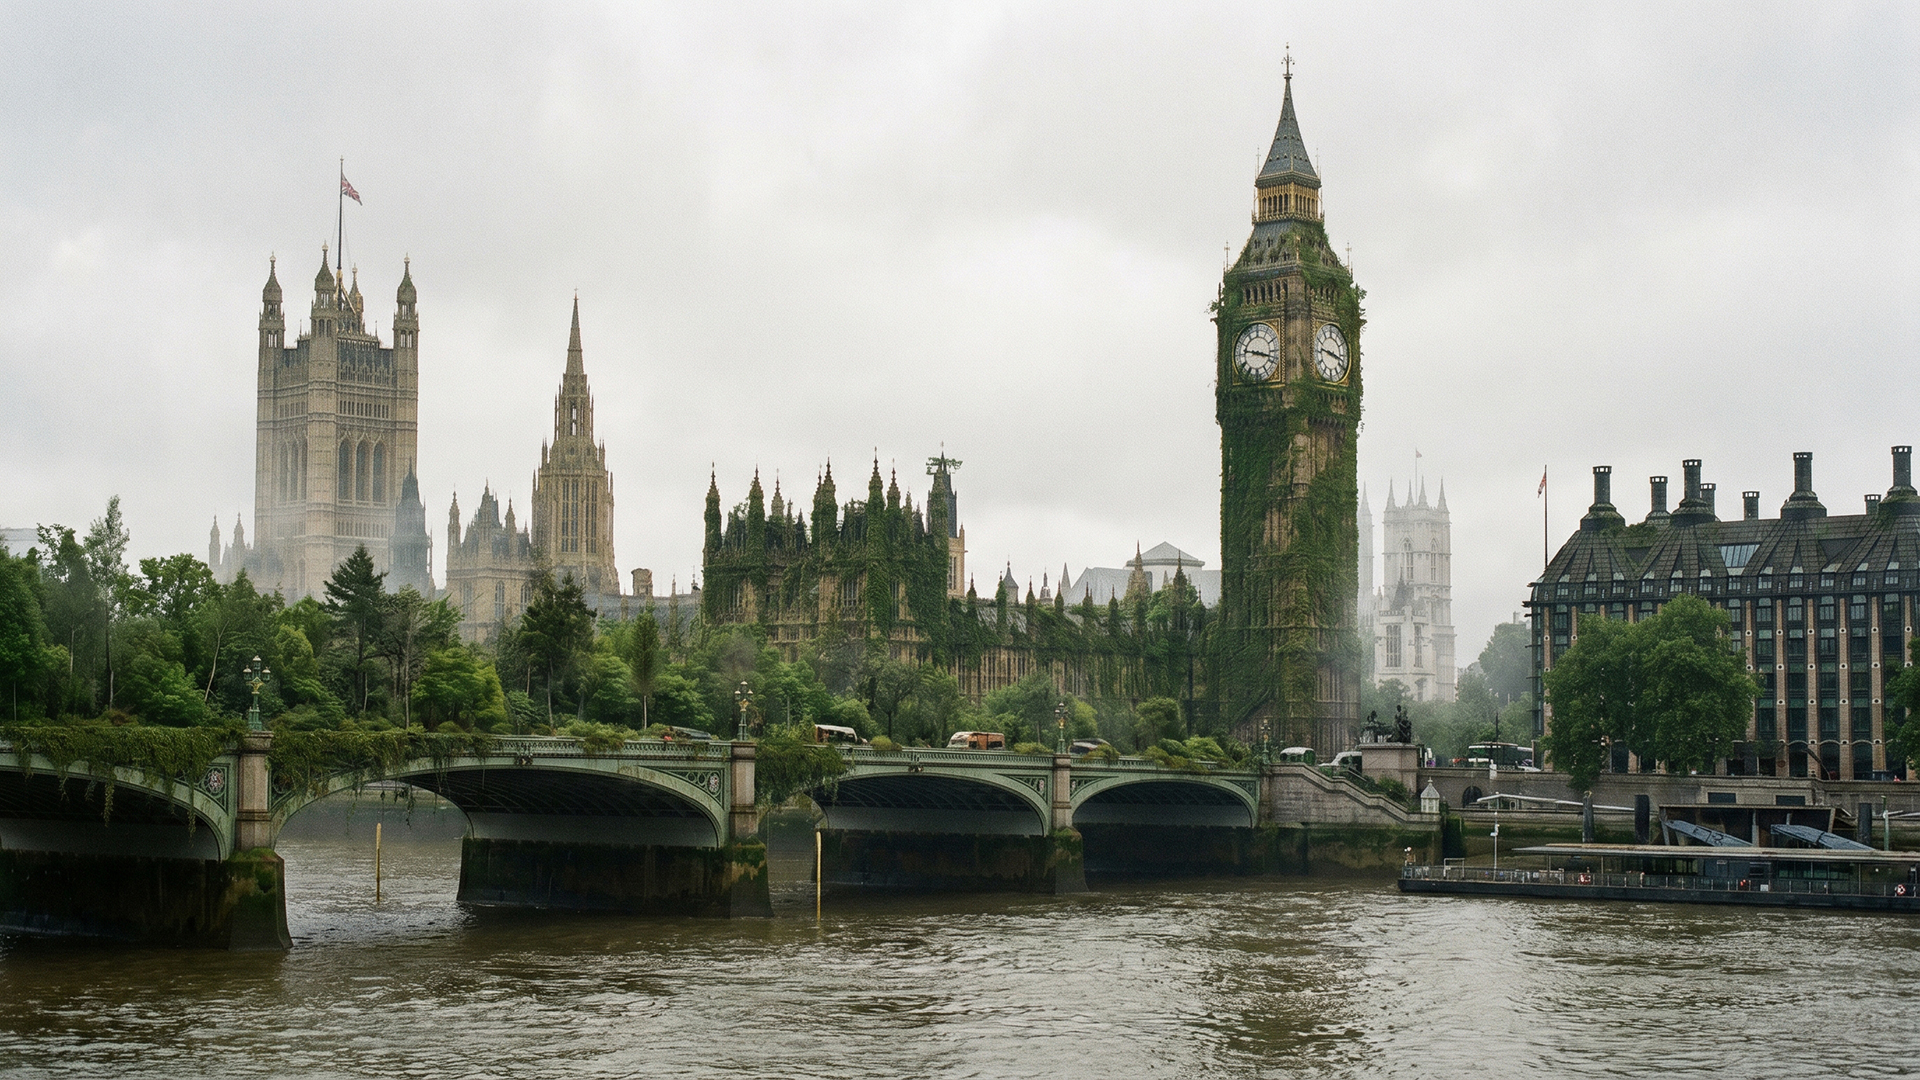
An interactive narrative project set in speculative London environments, utilizing AI rendering pipelines, custom atmospheric soundscapes, and procedural spatial storytelling.